
Search results for "Forest improves" in Home Design Ideas
 MODEVO
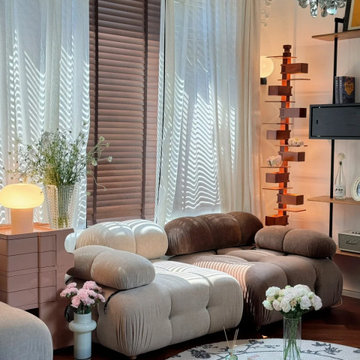
Inspired by the spirit of the forest, this lighting design blends greenery with illumination to create a soothing, rejuvenating atmosphere.
Small beach style enclosed limestone floor and yellow floor living room library photo in London with beige walls, no fireplace, a wood fireplace surround and a concealed tv
Small beach style enclosed limestone floor and yellow floor living room library photo in London with beige walls, no fireplace, a wood fireplace surround and a concealed tv
Find the right local pro for your project
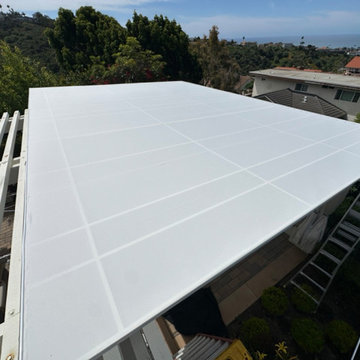
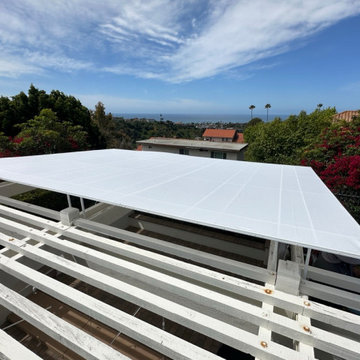
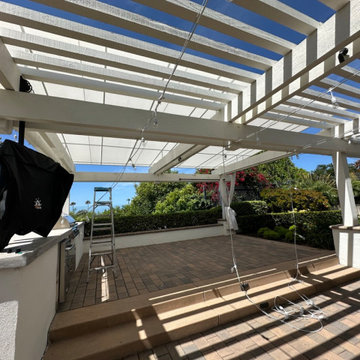




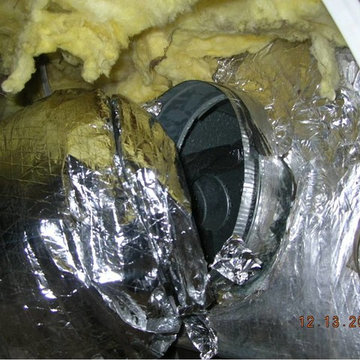
 Greenman Air Duct Cleaning
Air Duct Cleaning Services in Lake Forest, CA help improve indoor air and make it easy for your children and family to keep their allergies in check.
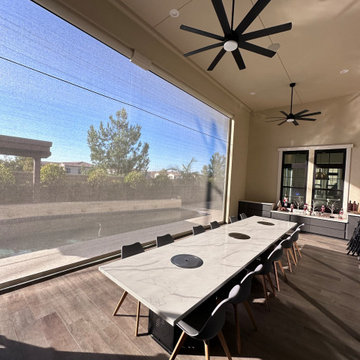
 Classic Improvement Products
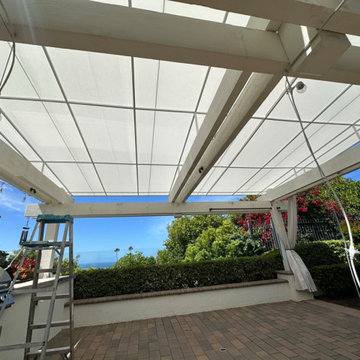
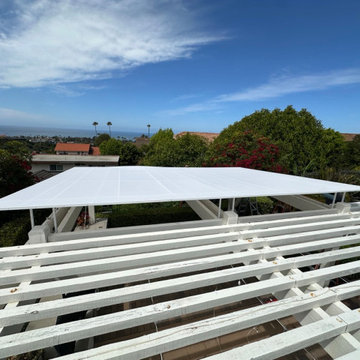
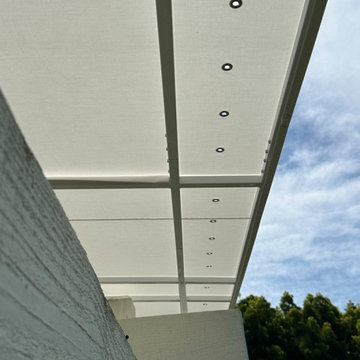
35' Motorized California Room Screen installed in Rancho Mission Viejo, california
Example of a large minimalist home design design in Orange County
Example of a large minimalist home design design in Orange County
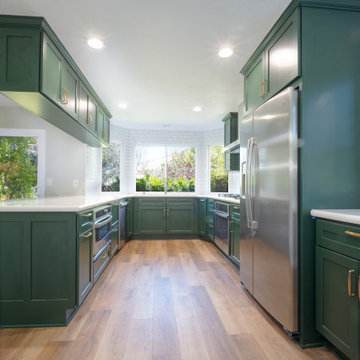
 Advanced Home Improvement, Inc.
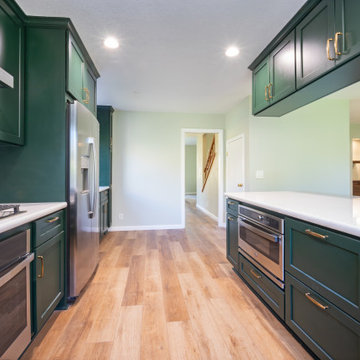
The innovative inclusion of a peninsula with upper storage maintains an open sightline into the living room, promoting a sense of connectedness within the home. The elevated finishes on end panels add a touch of sophistication, elevating the overall aesthetic appeal.

 Bunting Home Improvements


Here is the completed space to allow for wide open veiws of the surrounding forest.
Example of a large arts and crafts backyard deck design in Baltimore with an awning
Example of a large arts and crafts backyard deck design in Baltimore with an awning

Sponsored
Columbus, OH

EverHome Improvement & Design
Top Choice for Reliable Tile & Stone | Franklin County, Ohio
 Bunting Home Improvements
Here is the completed space to allow for wide open veiws of the surrounding forest.
Large arts and crafts backyard deck photo in Baltimore with an awning
Large arts and crafts backyard deck photo in Baltimore with an awning
 JDR Home Improvement
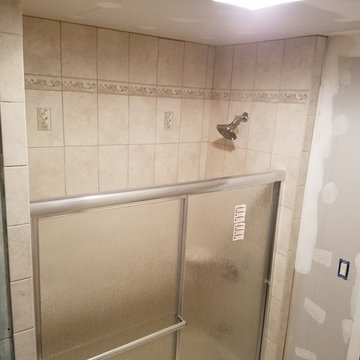
New sliding shower door with rain forest frost, new shower diverter and shower head
Bathroom photo in New York
Bathroom photo in New York

 Paradise Found Construction
Michelle and Dominic had purchased their home in Wake Forest several years earlier with the idea in mind that it would serve as a family-centric place where they could gather with extended family. Situated in a quiet residential neighborhood with large lots, it was the perfect place for them to raise and home school their 4 children.
As their family grew, the children’s daily activities were split between the 1st and 2nd floors, making it difficult to coordinate activities amongst them all. And their extended family get-togethers had become cramped and increasingly difficult to accommodate everyone comfortably. They were in need of added living space that could serve their family’s needs as well as provide extra entertaining areas to host family gatherings.
With our experience in helping homeowners secure financing for their Home Improvement projects, we worked with Dominic and Michelle to prepare all of the necessary documentation required to apply for an FHA 203K Home Renovation loan. As a result, they were able to finance the full cost of the construction of their new Family Room Addition.
Our solution was to add a 1st floor living space that harmonized with the existing floor plan and décor, was central to the existing Kitchen, and flexible enough to facilitate large groups and accommodate the whole family’s daily activities and access to the outdoors.
As a result of their newly added flexible living area, they are now able to comfortably gather with their extended family as well accommodate the whole family’s needs, giving them the opportunity spend more quality time with their family and friends.
Design Features
Harmony with the home’s existing architecture and décor.
Seamless Transition into the adjoining Kitchen and Living Room, separating the two with a light and bright 15-Lite Double French Door.
Light and bright natural hardwood flooring.
A bright and open floor plan achieved by introducing a double 15-Lite French door in the Kitchen and generous amount of double-hung Low-E windows.
Window Well in the Roof to accommodate required foot-print placement.
Easy access to the outdoors and the large deck and yard.
Extra storage space for tools and outdoor equipment.
Energy Efficient and Green Features
1st floor HVAC Compressor and Air Handler replaced with a more efficient 15 Seer unit.
Floor penetrations and perimeter bottom plates caulked and air sealed.
No-VOC Paints and Finishes.
Durable Exterior Construction
No-Maintenance Composite and PVC Low-E Windows
Cement Fiber Siding
Cement Fiber and PVC Trim
Life-time Architectural Shingles
Metal Roof Flashing with Gutter Kick-Outs
Superior Window Flashing and Water Intrusion sealing measures
 Advanced Home Improvement, Inc.
The the functionality of the design is optimized with thoughtful accessories such as peg drawers, a knife block, Tupperware organizer, and tray dividers. These elements contribute to the kitchen's efficiency and organization, catering to the diverse needs of the modern homeowner.
In essence, this Crystal Cabinet design is a testament to the fusion of exceptional craftsmanship, strategic problem-solving, and an unwavering commitment to creating a kitchen space that not only meets but exceeds the expectations of both form and function.

Sponsored
Delaware County, OH

Whisler Home Improvement
Franklin County's Committed Home Improvement Professionals
 Bunting Home Improvements
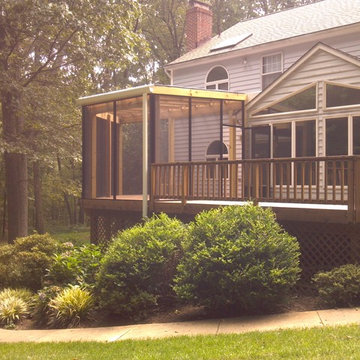
Here is the completed space to allow for wide open veiws of the surrounding forest.
Deck - large craftsman backyard deck idea in Baltimore with an awning
Deck - large craftsman backyard deck idea in Baltimore with an awning
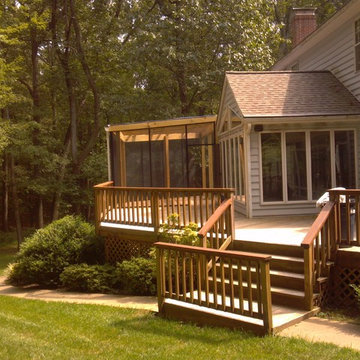 Bunting Home Improvements
Here is the completed space to allow for wide open veiws of the surrounding forest.
Example of a large arts and crafts backyard deck design in Baltimore with an awning
Example of a large arts and crafts backyard deck design in Baltimore with an awning
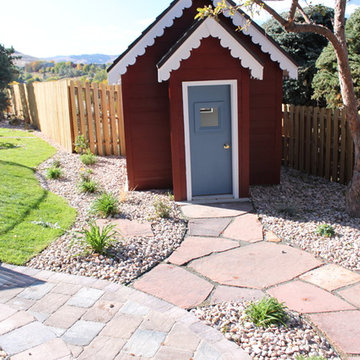
 Black Forest Landscape Design Studio LLC
Play House had to be Raised and Rotated in order to improve the drainage.
Kids' room - traditional kids' room idea in Denver
Kids' room - traditional kids' room idea in Denver
10