
Search results for "Forest improves" in Home Design Ideas
 Forest Brown Hardscape Inc.
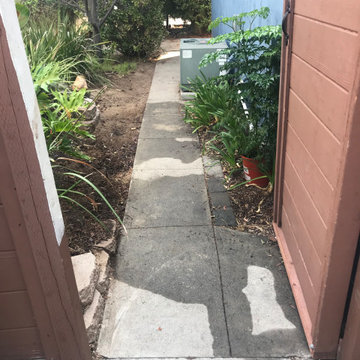
This side yard landscape renovation was designed to transform an outdated and narrow walkway into a warm, functional, resort-inspired outdoor space. The project included decorative concrete walkways, custom curved retaining walls, updated planting areas, irrigation improvements, and tropical landscaping to create a more inviting and usable environment.
Our team carefully reconfigured the layout around the existing trees and landscape to create a natural flowing pathway while maximizing accessibility and visual appeal throughout the property. The curved retaining walls added both structure and dimension to the space while blending seamlessly with the surrounding landscape.
To complete the transformation, we installed lush tropical plants, fresh soil, upgraded planting beds, and landscape lighting to bring life and depth into the entire side yard area.
The final result created a clean, private, and relaxing outdoor environment that combines landscape and hardscape elements into one cohesive design.
 Total Home Improvement
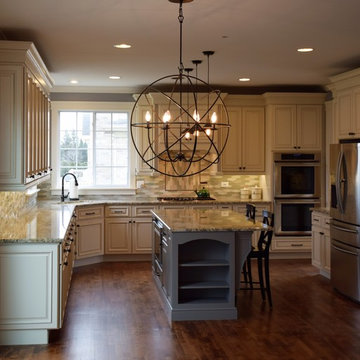
Vernon Hills Kitchen Remodel Features: River Run Hampton Linen and Monarch Monaco Maple Cabinetry, Giallo Napoleon Countertops, Eleganza Trend Forest Diamond Backsplash, Blanco Valea Sink, Amerock Revitalize Hardware in Oil Rubbed Bronze
 Advanced Home Improvement, Inc.
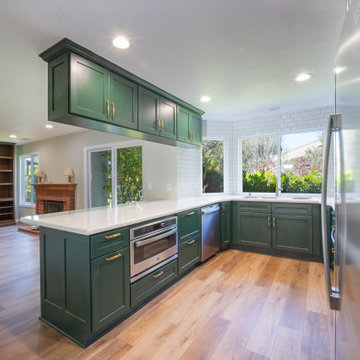
The innovative inclusion of a peninsula with upper storage maintains an open sightline into the living room, promoting a sense of connectedness within the home. The elevated finishes on end panels add a touch of sophistication, elevating the overall aesthetic appeal.
Find the right local pro for your project
 Advanced Home Improvement, Inc.
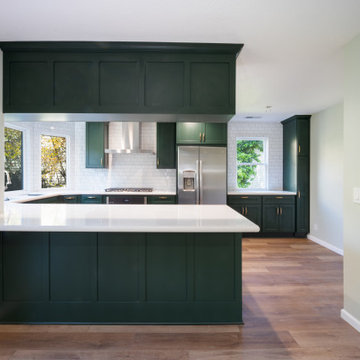
The innovative inclusion of a peninsula with upper storage maintains an open sightline into the living room, promoting a sense of connectedness within the home. The elevated finishes on end panels add a touch of sophistication, elevating the overall aesthetic appeal.
 Forest Brown Hardscape Inc.
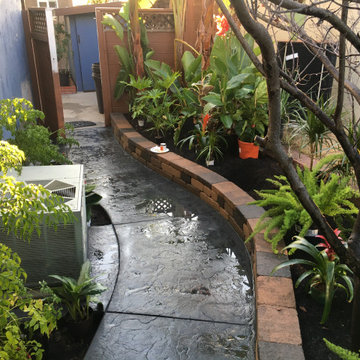
This side yard landscape renovation was designed to transform an outdated and narrow walkway into a warm, functional, resort-inspired outdoor space. The project included decorative concrete walkways, custom curved retaining walls, updated planting areas, irrigation improvements, and tropical landscaping to create a more inviting and usable environment.
Our team carefully reconfigured the layout around the existing trees and landscape to create a natural flowing pathway while maximizing accessibility and visual appeal throughout the property. The curved retaining walls added both structure and dimension to the space while blending seamlessly with the surrounding landscape.
To complete the transformation, we installed lush tropical plants, fresh soil, upgraded planting beds, and landscape lighting to bring life and depth into the entire side yard area.
The final result created a clean, private, and relaxing outdoor environment that combines landscape and hardscape elements into one cohesive design.
 Total Home Improvement
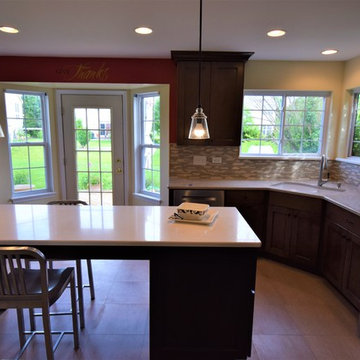
Kitchen Remodel Features:
Kemper Amstead Maple Black Forest and Storm Cabinetry, Zodiac Lunar Pearl and White Zen Countertops, Adura Vibe Linen Flooring, Blanco Diamond Undermount Sink
 Paradise Found Construction
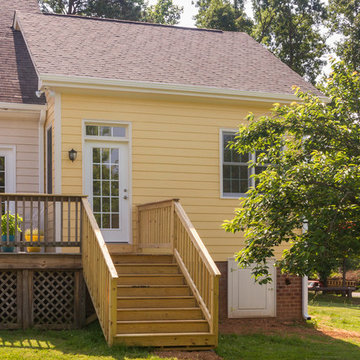
Michelle and Dominic had purchased their home in Wake Forest several years earlier with the idea in mind that it would serve as a family-centric place where they could gather with extended family. Situated in a quiet residential neighborhood with large lots, it was the perfect place for them to raise and home school their 4 children.
As their family grew, the children’s daily activities were split between the 1st and 2nd floors, making it difficult to coordinate activities amongst them all. And their extended family get-togethers had become cramped and increasingly difficult to accommodate everyone comfortably. They were in need of added living space that could serve their family’s needs as well as provide extra entertaining areas to host family gatherings.
With our experience in helping homeowners secure financing for their Home Improvement projects, we worked with Dominic and Michelle to prepare all of the necessary documentation required to apply for an FHA 203K Home Renovation loan. As a result, they were able to finance the full cost of the construction of their new Family Room Addition.
Our solution was to add a 1st floor living space that harmonized with the existing floor plan and décor, was central to the existing Kitchen, and flexible enough to facilitate large groups and accommodate the whole family’s daily activities and access to the outdoors.
As a result of their newly added flexible living area, they are now able to comfortably gather with their extended family as well accommodate the whole family’s needs, giving them the opportunity spend more quality time with their family and friends.
Design Features
Harmony with the home’s existing architecture and décor.
Seamless Transition into the adjoining Kitchen and Living Room, separating the two with a light and bright 15-Lite Double French Door.
Light and bright natural hardwood flooring.
A bright and open floor plan achieved by introducing a double 15-Lite French door in the Kitchen and generous amount of double-hung Low-E windows.
Window Well in the Roof to accommodate required foot-print placement.
Easy access to the outdoors and the large deck and yard.
Extra storage space for tools and outdoor equipment.
Energy Efficient and Green Features
1st floor HVAC Compressor and Air Handler replaced with a more efficient 15 Seer unit.
Floor penetrations and perimeter bottom plates caulked and air sealed.
No-VOC Paints and Finishes.
Durable Exterior Construction
No-Maintenance Composite and PVC Low-E Windows
Cement Fiber Siding
Cement Fiber and PVC Trim
Life-time Architectural Shingles
Metal Roof Flashing with Gutter Kick-Outs
Superior Window Flashing and Water Intrusion sealing measures


 Forest Brown Hardscape Inc.
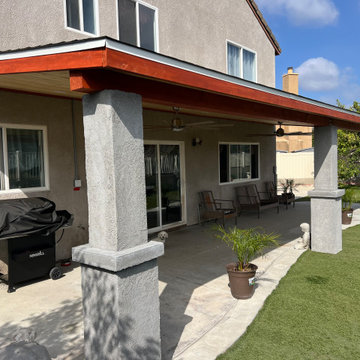
This San Diego outdoor living project was designed to create a comfortable and functional covered patio space for year-round enjoyment. The custom patio cover features a natural cedar tongue-and-groove ceiling, exposed structural beams, integrated lighting, ceiling fans, and a clean modern design that complements the home’s architecture.
The goal of the project was to transform the existing backyard into a shaded outdoor retreat that provides both functionality and visual warmth while maintaining a modern California outdoor living aesthetic.
Project features included:
• Custom patio cover construction
• Cedar tongue-and-groove ceiling
• Structural beam installation
• Outdoor ceiling fans
• Recessed lighting integration
• Concrete patio improvements
• Outdoor living space enhancement
 Paradise Found Construction
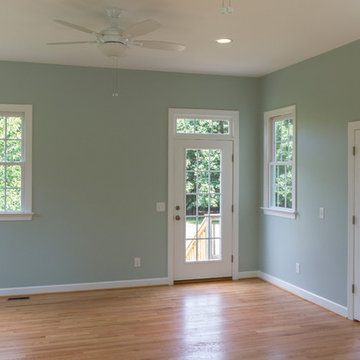
Michelle and Dominic had purchased their home in Wake Forest several years earlier with the idea in mind that it would serve as a family-centric place where they could gather with extended family. Situated in a quiet residential neighborhood with large lots, it was the perfect place for them to raise and home school their 4 children.
As their family grew, the children’s daily activities were split between the 1st and 2nd floors, making it difficult to coordinate activities amongst them all. And their extended family get-togethers had become cramped and increasingly difficult to accommodate everyone comfortably. They were in need of added living space that could serve their family’s needs as well as provide extra entertaining areas to host family gatherings.
With our experience in helping homeowners secure financing for their Home Improvement projects, we worked with Dominic and Michelle to prepare all of the necessary documentation required to apply for an FHA 203K Home Renovation loan. As a result, they were able to finance the full cost of the construction of their new Family Room Addition.
Our solution was to add a 1st floor living space that harmonized with the existing floor plan and décor, was central to the existing Kitchen, and flexible enough to facilitate large groups and accommodate the whole family’s daily activities and access to the outdoors.
As a result of their newly added flexible living area, they are now able to comfortably gather with their extended family as well accommodate the whole family’s needs, giving them the opportunity spend more quality time with their family and friends.
Design Features
Harmony with the home’s existing architecture and décor.
Seamless Transition into the adjoining Kitchen and Living Room, separating the two with a light and bright 15-Lite Double French Door.
Light and bright natural hardwood flooring.
A bright and open floor plan achieved by introducing a double 15-Lite French door in the Kitchen and generous amount of double-hung Low-E windows.
Window Well in the Roof to accommodate required foot-print placement.
Easy access to the outdoors and the large deck and yard.
Extra storage space for tools and outdoor equipment.
Energy Efficient and Green Features
1st floor HVAC Compressor and Air Handler replaced with a more efficient 15 Seer unit.
Floor penetrations and perimeter bottom plates caulked and air sealed.
No-VOC Paints and Finishes.
Durable Exterior Construction
No-Maintenance Composite and PVC Low-E Windows
Cement Fiber Siding
Cement Fiber and PVC Trim
Life-time Architectural Shingles
Metal Roof Flashing with Gutter Kick-Outs
Superior Window Flashing and Water Intrusion sealing measures
 Total Home Improvement
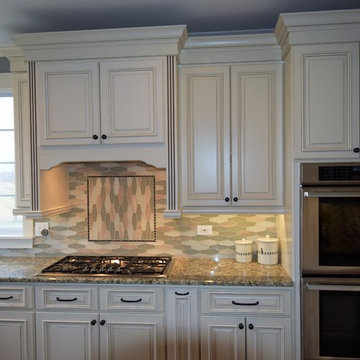
Vernon Hills Kitchen Remodel Features: River Run Hampton Linen and Monarch Monaco Maple Cabinetry, Giallo Napoleon Countertops, Eleganza Trend Forest Diamond Backsplash, Blanco Valea Sink, Amerock Revitalize Hardware in Oil Rubbed Bronze
 Forest Brown Hardscape Inc.
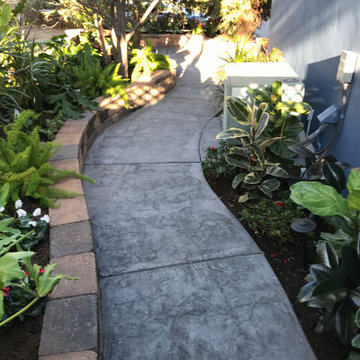
This side yard landscape renovation was designed to transform an outdated and narrow walkway into a warm, functional, resort-inspired outdoor space. The project included decorative concrete walkways, custom curved retaining walls, updated planting areas, irrigation improvements, and tropical landscaping to create a more inviting and usable environment.
Our team carefully reconfigured the layout around the existing trees and landscape to create a natural flowing pathway while maximizing accessibility and visual appeal throughout the property. The curved retaining walls added both structure and dimension to the space while blending seamlessly with the surrounding landscape.
To complete the transformation, we installed lush tropical plants, fresh soil, upgraded planting beds, and landscape lighting to bring life and depth into the entire side yard area.
The final result created a clean, private, and relaxing outdoor environment that combines landscape and hardscape elements into one cohesive design.
 Advanced Home Improvement, Inc.
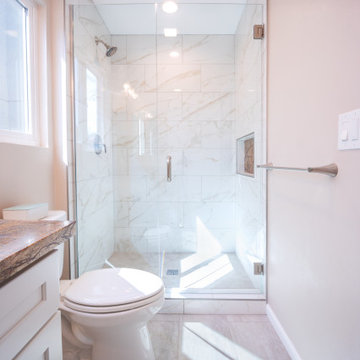
The wall tile is Marca Corona Motif, which features the classic Calacatta Gold marble of Italian tradition. The vein, color, tactile sensation and visual impact all reflect the beauty of this noble stone with it’s bright white background and warm veining.
 Paradise Found Construction
Michelle and Dominic had purchased their home in Wake Forest several years earlier with the idea in mind that it would serve as a family-centric place where they could gather with extended family. Situated in a quiet residential neighborhood with large lots, it was the perfect place for them to raise and home school their 4 children.
As their family grew, the children’s daily activities were split between the 1st and 2nd floors, making it difficult to coordinate activities amongst them all. And their extended family get-togethers had become cramped and increasingly difficult to accommodate everyone comfortably. They were in need of added living space that could serve their family’s needs as well as provide extra entertaining areas to host family gatherings.
With our experience in helping homeowners secure financing for their Home Improvement projects, we worked with Dominic and Michelle to prepare all of the necessary documentation required to apply for an FHA 203K Home Renovation loan. As a result, they were able to finance the full cost of the construction of their new Family Room Addition.
Our solution was to add a 1st floor living space that harmonized with the existing floor plan and décor, was central to the existing Kitchen, and flexible enough to facilitate large groups and accommodate the whole family’s daily activities and access to the outdoors.
As a result of their newly added flexible living area, they are now able to comfortably gather with their extended family as well accommodate the whole family’s needs, giving them the opportunity spend more quality time with their family and friends.
Design Features
Harmony with the home’s existing architecture and décor.
Seamless Transition into the adjoining Kitchen and Living Room, separating the two with a light and bright 15-Lite Double French Door.
Light and bright natural hardwood flooring.
A bright and open floor plan achieved by introducing a double 15-Lite French door in the Kitchen and generous amount of double-hung Low-E windows.
Window Well in the Roof to accommodate required foot-print placement.
Easy access to the outdoors and the large deck and yard.
Extra storage space for tools and outdoor equipment.
Energy Efficient and Green Features
1st floor HVAC Compressor and Air Handler replaced with a more efficient 15 Seer unit.
Floor penetrations and perimeter bottom plates caulked and air sealed.
No-VOC Paints and Finishes.
Durable Exterior Construction
No-Maintenance Composite and PVC Low-E Windows
Cement Fiber Siding
Cement Fiber and PVC Trim
Life-time Architectural Shingles
Metal Roof Flashing with Gutter Kick-Outs
Superior Window Flashing and Water Intrusion sealing measures

 Top Mark Property Improvements
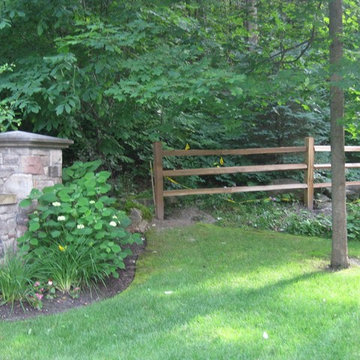
Inspiration for a huge traditional shade backyard stone retaining wall landscape in Toronto for spring.
 Advanced Home Improvement, Inc.
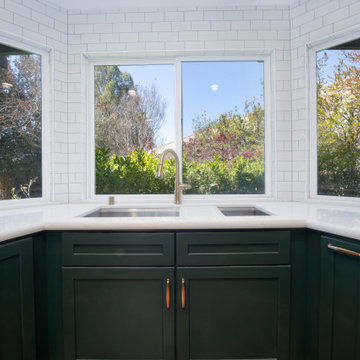
Our project seamlessly blended functionality and aesthetics through the use of Crystal Premium Custom Cabinets, skillfully crafted to harmonize with the captivating Color Per Sample program to match Sherwin Williams Roycroft Bottle Green. The primary goal was to overcome the challenges posed by tricky angles and accommodate a spacious 45" workstation sink within the design.
 Paradise Found Construction
Michelle and Dominic had purchased their home in Wake Forest several years earlier with the idea in mind that it would serve as a family-centric place where they could gather with extended family. Situated in a quiet residential neighborhood with large lots, it was the perfect place for them to raise and home school their 4 children.
As their family grew, the children’s daily activities were split between the 1st and 2nd floors, making it difficult to coordinate activities amongst them all. And their extended family get-togethers had become cramped and increasingly difficult to accommodate everyone comfortably. They were in need of added living space that could serve their family’s needs as well as provide extra entertaining areas to host family gatherings.
With our experience in helping homeowners secure financing for their Home Improvement projects, we worked with Dominic and Michelle to prepare all of the necessary documentation required to apply for an FHA 203K Home Renovation loan. As a result, they were able to finance the full cost of the construction of their new Family Room Addition.
Our solution was to add a 1st floor living space that harmonized with the existing floor plan and décor, was central to the existing Kitchen, and flexible enough to facilitate large groups and accommodate the whole family’s daily activities and access to the outdoors.
As a result of their newly added flexible living area, they are now able to comfortably gather with their extended family as well accommodate the whole family’s needs, giving them the opportunity spend more quality time with their family and friends.
Design Features
Harmony with the home’s existing architecture and décor.
Seamless Transition into the adjoining Kitchen and Living Room, separating the two with a light and bright 15-Lite Double French Door.
Light and bright natural hardwood flooring.
A bright and open floor plan achieved by introducing a double 15-Lite French door in the Kitchen and generous amount of double-hung Low-E windows.
Window Well in the Roof to accommodate required foot-print placement.
Easy access to the outdoors and the large deck and yard.
Extra storage space for tools and outdoor equipment.
Energy Efficient and Green Features
1st floor HVAC Compressor and Air Handler replaced with a more efficient 15 Seer unit.
Floor penetrations and perimeter bottom plates caulked and air sealed.
No-VOC Paints and Finishes.
Durable Exterior Construction
No-Maintenance Composite and PVC Low-E Windows
Cement Fiber Siding
Cement Fiber and PVC Trim
Life-time Architectural Shingles
Metal Roof Flashing with Gutter Kick-Outs
Superior Window Flashing and Water Intrusion sealing measures
 Rippling
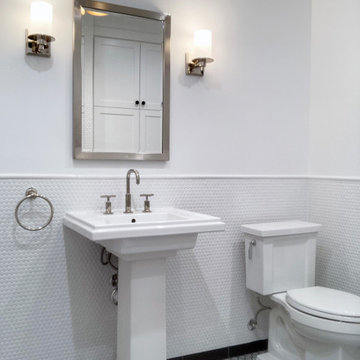
River Forest guest bathroom remodel transforming a standard bath into a fully functional and modern space. Scope includes a new full shower, updated tile finishes throughout, custom millwork, and tailored storage solutions to improve both usability and design.

Sponsored
Delaware County, OH

Whisler Home Improvement
Franklin County's Committed Home Improvement Professionals
 Bunting Home Improvements
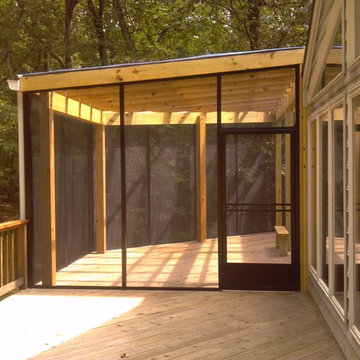
Here is the completed space to allow for wide open veiws of the surrounding forest.
Deck - large craftsman backyard deck idea in Baltimore with an awning
Deck - large craftsman backyard deck idea in Baltimore with an awning
 Advanced Home Improvement, Inc.
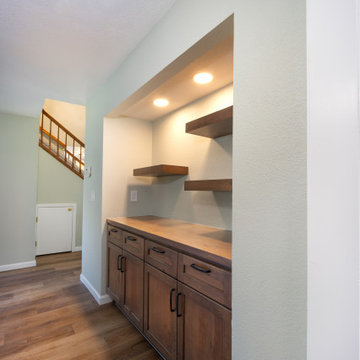
Warm wood open shelves and elegant black hardware. The striking 2" thick shelves not only add a statement but also provide a perfect showcase for curated décor and glassware.
 Forest Brown Hardscape Inc.
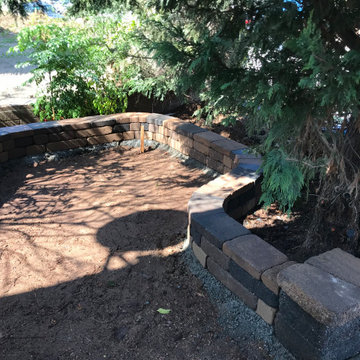
This side yard landscape renovation was designed to transform an outdated and narrow walkway into a warm, functional, resort-inspired outdoor space. The project included decorative concrete walkways, custom curved retaining walls, updated planting areas, irrigation improvements, and tropical landscaping to create a more inviting and usable environment.
Our team carefully reconfigured the layout around the existing trees and landscape to create a natural flowing pathway while maximizing accessibility and visual appeal throughout the property. The curved retaining walls added both structure and dimension to the space while blending seamlessly with the surrounding landscape.
To complete the transformation, we installed lush tropical plants, fresh soil, upgraded planting beds, and landscape lighting to bring life and depth into the entire side yard area.
The final result created a clean, private, and relaxing outdoor environment that combines landscape and hardscape elements into one cohesive design.
11