
Search results for "Forest pansy tree" in Home Design Ideas

 SV Design
What began as a renovation project morphed into a new house, driven by the natural beauty of the site.
The new structures are perfectly aligned with the coastline, and take full advantage of the views of ocean, islands, and shoals. The location is within walking distance of town and its amenities, yet miles away in the privacy it affords. The house is nestled on a nicely wooded lot, giving the residence screening from the street, with an open meadow leading to the ocean on the rear of the lot.
The design concept was driven by the serenity of the site, enhanced by textures of trees, plantings, sand and shoreline. The newly constructed house sits quietly in a location advantageously positioned to take full advantage of natural light and solar orientations. The visual calm is enhanced by the natural material: stone, wood, and metal throughout the home.
The main structures are comprised of traditional New England forms, with modern connectors serving to unify the structures. Each building is equally suited for single floor living, if that future needs is ever necessary. Unique too is an underground connection between main house and an outbuilding.
With their flowing connections, no room is isolated or ignored; instead each reflects a different level of privacy and social interaction.
Just as there are layers to the exterior in beach, field, forest and oceans, the inside has a layered approach. Textures in wood, stone, and neutral colors combine with the warmth of linens, wools, and metals. Personality and character of the interiors and its furnishings are tailored to the client’s lifestyle. Rooms are arranged and organized in an intersection of public and private spaces. The quiet palette within reflects the nature outside, enhanced with artwork and accessories.

 Andrea Buckingham, LLA
An allee of pear trees line the entry drive
Photo of a traditional driveway in New York.
Photo of a traditional driveway in New York.
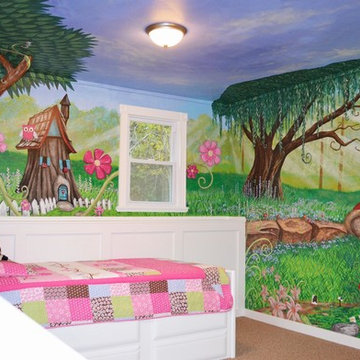
 Walls Of Art LLC Muralist
WallArtByTony.com
Inspiration for a timeless kids' room remodel in Minneapolis
Inspiration for a timeless kids' room remodel in Minneapolis
Find the right local pro for your project
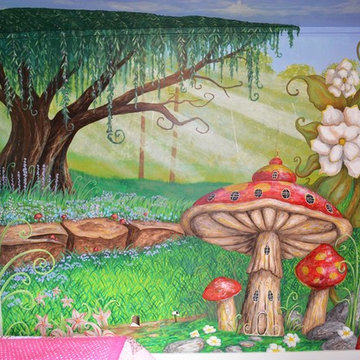 Walls Of Art LLC Muralist
Not a bad view to wake up to in the morning! WallArtByTony.com
Elegant kids' room photo in Minneapolis
Elegant kids' room photo in Minneapolis
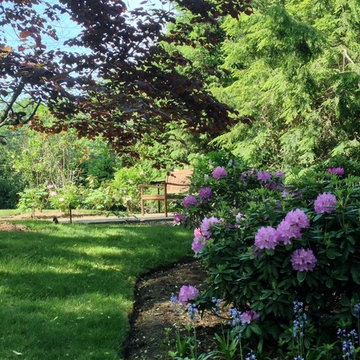
 ADRIAN SMITH - Landscape Architecture
Photo of a huge eclectic partial sun backyard landscaping in New York.


Sponsored
Columbus, OH
Free consultation for landscape design!

Peabody Landscape Group
Franklin County's Reliable Landscape Design & Contracting



 Board & Vellum
Photo by Tina Witherspoon.
Design ideas for a mid-sized eclectic partial sun side yard stone garden path in Seattle.
Design ideas for a mid-sized eclectic partial sun side yard stone garden path in Seattle.

 Robeson Design
White and gold and silver Christmas decorations and Christmas Tree decorating ideas. Cinderella Christmas tree!
Inter Designer: Rebecca Robeson, Robeson Design
Photo Credits: Ryan Garvin

 Koru Landscape Construction
Custom Oak Tree garden gate
ELCPhoto.com
Inspiration for a traditional gravel garden path in Denver.
Inspiration for a traditional gravel garden path in Denver.
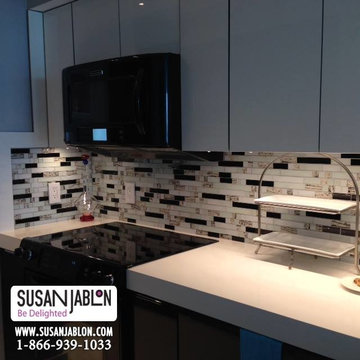
 Susan Jablon
A Susan Jablon Signature line tile, Winter Birch Tree Forest, gives this kitchen an extra special flare.
Mid-sized trendy l-shaped eat-in kitchen photo in New York with blue cabinets, white backsplash and glass tile backsplash
Mid-sized trendy l-shaped eat-in kitchen photo in New York with blue cabinets, white backsplash and glass tile backsplash

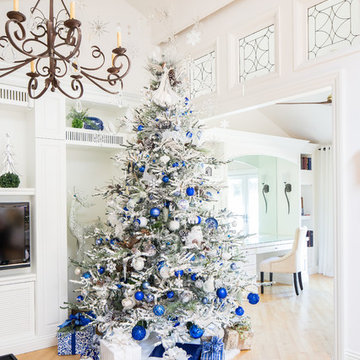 Robeson Design
White and Blue Christmas Decor. White Christmas tree with cobalt blue accents creates a fresh and nostalgic Christmas theme.
Interior Designer: Rebecca Robeson, Robeson Design
Ryan Garvin Photography
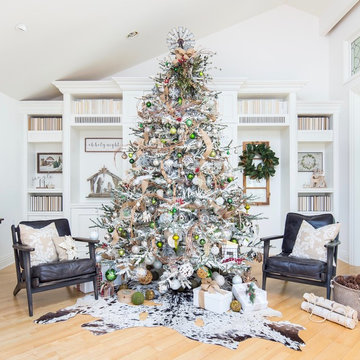 Robeson Design
Modern Farmhouse style Christmas. White Christmas tree decorating ideas, Farmhouse style for the holidays
Interior Designer: Rebecca Robeson, Robeson Design.
Photo Credits: Ryan Garvin

 Reach Design
South facing all white kitchen with high gloss laminate cabinets and Cambria Torquay counters, extensive window offering a view of the trees. Custom designed and painted glass backsplash. Under mount sink and induction cooktop. Kitchen is open to the dining room and to the play/family room.
Photo: Reach Design
10