
Search results for "Forest" in Home Design Ideas

 Cooper Joseph Studio
Elliott Kaufman Photography
Example of a minimalist vestibule design in New York with a glass front door
Example of a minimalist vestibule design in New York with a glass front door


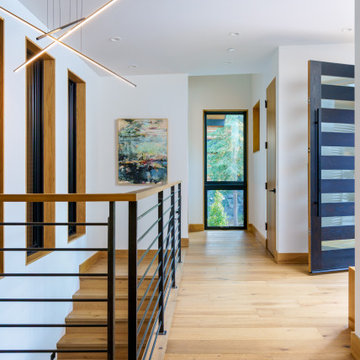
 Josh Horne Architecture
The entry is the hinge of the plan, opening to the living room ahead and private rooms on either side.
Example of a trendy hallway design in Sacramento
Example of a trendy hallway design in Sacramento
Find the right local pro for your project

 ILT Vignocchi
Custom brick fireplace in River Forest, IL with custom limestone coping and wooden pergola.
Example of a large classic backyard stone full sun patio vertical garden design for fall in Chicago
Example of a large classic backyard stone full sun patio vertical garden design for fall in Chicago


 Aspen Homes
Small arts and crafts master beige tile and ceramic tile drop-in bathtub photo in Seattle with an undermount sink, dark wood cabinets, granite countertops, a two-piece toilet, beige walls and raised-panel cabinets

 Kim Scodro Interiors
Werner Straube Photography
Large transitional master carpeted and gray floor bedroom photo in Chicago with gray walls, a standard fireplace and a stone fireplace
Large transitional master carpeted and gray floor bedroom photo in Chicago with gray walls, a standard fireplace and a stone fireplace


 Lindberg Flooring & Remodeling
Black Forest Oak combines the rich grain of oak with the deep, yet subtle, character of wirebrushing for a naturally chic look.
Home office - craftsman home office idea in Houston
Home office - craftsman home office idea in Houston
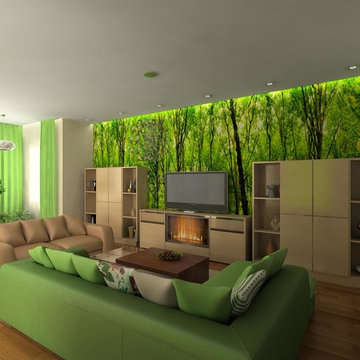

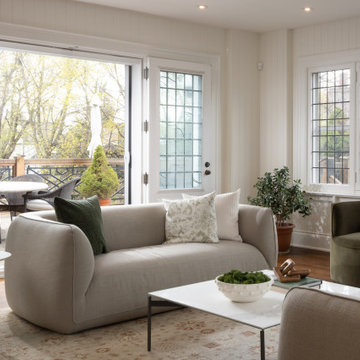
 Nimkat Architectural Photography
Real estate photography of the interior space of a modern residential in the heart of the Forest Hill district, Toronto.
Transitional sunroom photo in Toronto
Transitional sunroom photo in Toronto

 Platinum Poolcare
Request Free Quote
This swimming pool in Lake Forest, IL is the perfect quiet getaway. There is a 40'0" bench along one wall with an exercise bar, perfect for aqua aerobics or yoga. The ample sunshelf is actually used as an in-water reading area. The coping is Bluestone, and the decking is concrete pavers. Measuring 18'0" x 36'0", this relaxing oasis is just perfect for recreation and relaxation.

 Living Stone Design + Build
The rustic living room of Mountain Lodge at Pinchot Forest showcases exposed timber beams, a grand stone fireplace, and panoramic forest views. Living Stone Design + Build combines luxury comfort with sustainable mountain aesthetics in this warm, inviting gathering space.

 Archadeck of Chicagoland
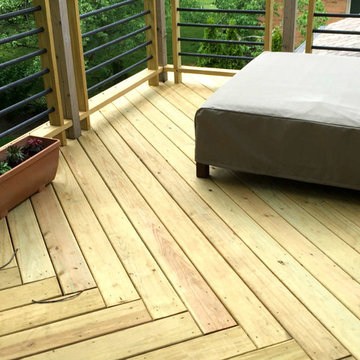
If you’re looking for a way to enjoy the outdoors without taking up too much of your yard, consider adding a balcony roof deck to your living space. This pressure treated pine deck features a herringbone pattern, or diagonal decking direction. This may seem like a small detail, however, this feature significantly strengthens the deck. These home owners chose unique rails which feature horizontal pipe pickets, which add a modern detail to the space. This wood deck was custom designed and built by River Forest, IL deck designer, Archadeck of Chicagoland


 User
APEX Design Build designed and fabricated ‘Millwood’ cabinetry and millwork for a new 10-chair Lake Forest Pediatric Dentistry.
 User
APEX Design Build designed and fabricated ‘Millwood’ cabinetry and millwork for a new 10-chair Lake Forest Pediatric Dentistry.
100