
Search results for "Forest" in Home Design Ideas

Find the right local pro for your project

 Living Stone Design + Build
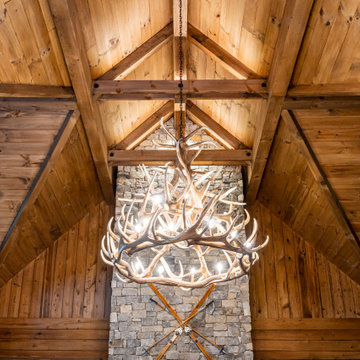
The rustic living room of Mountain Lodge at Pinchot Forest showcases exposed timber beams, a grand stone fireplace, and panoramic forest views. Living Stone Design + Build combines luxury comfort with sustainable mountain aesthetics in this warm, inviting gathering space.


 Archadeck of Chicagoland
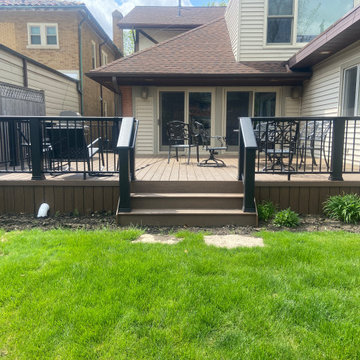
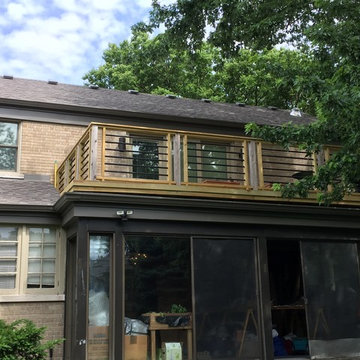
If you’re looking for a way to enjoy the outdoors without taking up too much of your yard, consider adding a balcony roof deck to your living space. This pressure treated pine deck features a herringbone pattern, or diagonal decking direction. This may seem like a small detail, however, this feature significantly strengthens the deck. These home owners chose unique rails which feature horizontal pipe pickets, which add a modern detail to the space. This wood deck was custom designed and built by River Forest, IL deck designer, Archadeck of Chicagoland

Inspiration for a small eclectic formal and open concept dark wood floor living room remodel in Houston with beige walls and no tv
 WallsNeedLove
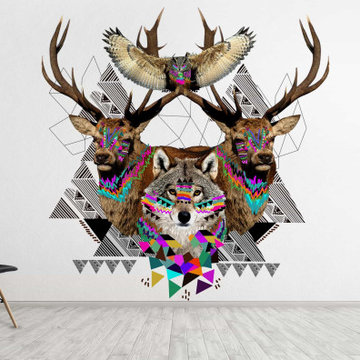
Wall murals can showcase stunning professional photography. Landscapes. Cityscapes. Famous landmarks. Wildlife. Nature close up. Rustic textures. Vintage maps. Favorite memories. Faraway places. These premium wall murals come in computer-matched self-adhesive panels for easy application. Also available in standard paste-the-wall application. You’ll love your walls.

 Crescent Estates Custom Homes
Freestanding bathtub - large transitional master marble floor and multicolored floor freestanding bathtub idea in Dallas with recessed-panel cabinets, white cabinets, beige walls, an undermount sink, granite countertops, a hinged shower door and white countertops
 Crescent Estates Custom Homes
Large transitional galley dark wood floor and brown floor open concept kitchen photo in Dallas with recessed-panel cabinets, white cabinets, marble countertops, white backsplash, marble backsplash, stainless steel appliances, an island and multicolored countertops


 Jay Sifford
We needed a bridge to cross the dry creek bed, so I designed a version of a Japanese yatsuhashi, or zig zag, bridge. It is clad in concrete backer board. I wanted to simulate a granite mountain plateau with a boulder peak. The client purchased the concrete lantern which perfectly complements the entrance to this woodland garden.
Photo by Jay Sifford


 Easton Landscape Design and Construction
Nicole
Design ideas for a contemporary landscaping in Vancouver.
Design ideas for a contemporary landscaping in Vancouver.
 Easton Landscape Design and Construction
Nicole
Design ideas for a contemporary landscaping in Vancouver.
Design ideas for a contemporary landscaping in Vancouver.


 Sineath Construction
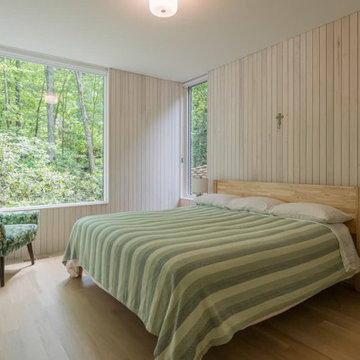
Serene bedroom with wood-paneled walls, a green-striped bedspread, and large windows overlooking the forest.
104