
Search results for "Forest" in Home Design Ideas
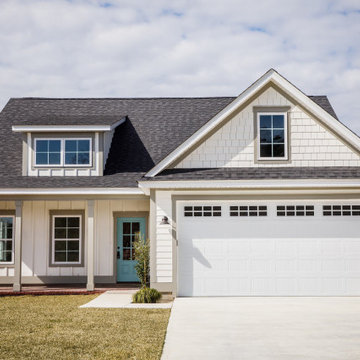
 Real Home Window Replacement & Siding Installation
Example of a classic exterior home design in Chicago
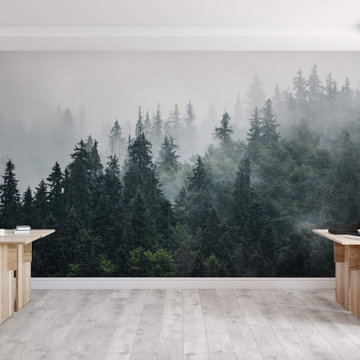
 WallsNeedLove
Imagine if a remote forest drifted off high into the clouds. That feeling of wonder and tranquility comes alive in this lush forest wall mural. Available in both removable peel-and-stick and permanent wallpapers. Printed with child-safe inks.

 Janna Makaeva/Cutting Edge Stencils
Project via Someday My Favorite
A Birch Forest stenciled accent wall in a woodland themed nursery.
Inspiration for a timeless nursery remodel in New York
Inspiration for a timeless nursery remodel in New York
Find the right local pro for your project

 Brightland Homes
Example of a bedroom and large transitional boy carpeted and beige floor kids' bedroom design in Houston with gray walls
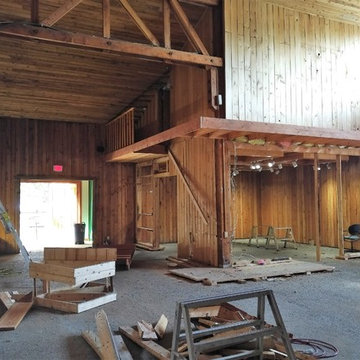
 Emperor Innovations Group Ltd.
Emperor Homes Ltd. – Forest Forever Project at the BC Forest Discovery Centre – Demolition and Prep

 Paradise Restored Landscaping & Exterior Design
hardscaping, 1.4 minus gravel walkway, rock garden, water features, waterfall, pondless, outdoor living space, outdoor seating, concrete pavers, flagstone hardscaping

 Homes By Dickerson
The Arramore built by Homes by Dickerson in Raleigh, NC. Photos by Tour Factory
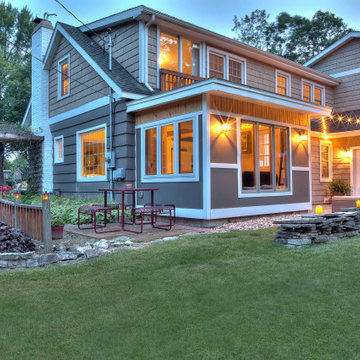
Example of a transitional exterior home design in Raleigh
Example of a transitional exterior home design in Raleigh


 Joshua Alan Interiors
Powder room with a twist. This cozy powder room was completely transformed form top to bottom. Introducing playful patterns with tile and wallpaper. This picture shows the green vanity, vessel sink, circular mirror, pendant lighting, tile flooring, along with brass accents and hardware. Boston, MA.


 Molly Howe Design
Alyssa Lee Photography
Inspiration for a mid-sized modern underground carpeted basement remodel in Minneapolis with gray walls
Inspiration for a mid-sized modern underground carpeted basement remodel in Minneapolis with gray walls

 横堀建築設計事務所 Yokobori Architect & Associates
Photographer: Nacasa & Partners
Example of a small trendy gray floor corner bathtub design in Tokyo
Example of a small trendy gray floor corner bathtub design in Tokyo

 Signature Designs Kitchen | Bath | Interiors
Black and White bathroom with forest green vanity cabinets.
Example of a mid-sized farmhouse master white tile and porcelain tile porcelain tile, white floor, single-sink and wallpaper freestanding bathtub design in Denver with recessed-panel cabinets, green cabinets, a two-piece toilet, white walls, an undermount sink, quartz countertops, a hinged shower door, white countertops and a built-in vanity
Example of a mid-sized farmhouse master white tile and porcelain tile porcelain tile, white floor, single-sink and wallpaper freestanding bathtub design in Denver with recessed-panel cabinets, green cabinets, a two-piece toilet, white walls, an undermount sink, quartz countertops, a hinged shower door, white countertops and a built-in vanity


 Miriam's River House Designs, LLC
Photo of front side of Tea House. Building is all hand constructed using pegs. The building is designed using metaphysical principles and was constructed using exotic and local wood species. .
Photo credits: Dan Drobnick

 Suzy Dallas Lighting Design
Inspiration for a country living room remodel in Hampshire with white walls, a wood stove, a brick fireplace and a corner tv

 Christina Ishida
Steffy Hilmer Photography
Example of a mid-sized country gender-neutral carpeted nursery design in New York with white walls
Example of a mid-sized country gender-neutral carpeted nursery design in New York with white walls

 Wright Design
This eclectic mountain home nestled in the Blue Ridge Mountains showcases an unexpected but harmonious blend of design influences. The European-inspired architecture, featuring native stone, heavy timbers and a cedar shake roof, complement the rustic setting. Inside, details like tongue and groove cypress ceilings, plaster walls and reclaimed heart pine floors create a warm and inviting backdrop punctuated with modern rustic fixtures and vibrant bohemian touches.
Meechan Architectural Photography
 Emperor Innovations Group Ltd.
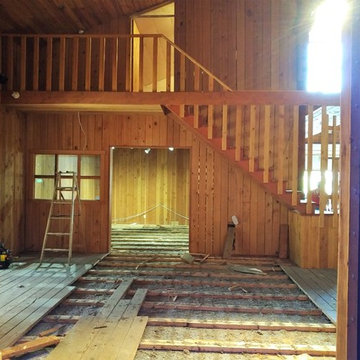
Emperor Homes Ltd. – Forest Forever Project at the BC Forest Discovery Centre – Demolition and Prep
19