
Search results for "Forest" in Home Design Ideas

 Kimberley Bryan
Photo: Kimberley Bryan © 2016 Houzz
Inspiration for a large farmhouse backyard deck remodel in Seattle
Inspiration for a large farmhouse backyard deck remodel in Seattle

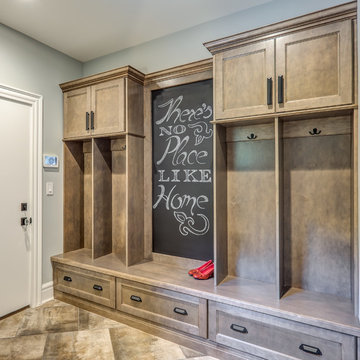
 Wellborn Forest
Maple mud room featuring Boston door style with 5-piece drawer front option, finished in Spanish Moss Chocolate specialty glaze.
Dawn Smith Photography http://www.dawnmsmithphotography.com/
Find the right local pro for your project






 Crescent Estates Custom Homes
Inspiration for a large transitional wooden straight mixed material railing staircase remodel in Dallas with painted risers

 Jess Blackwell Photography
Photo by Jess Blackwell Photography
Example of a transitional bathroom design in Denver
Example of a transitional bathroom design in Denver


 Living Stone Design + Build
The rustic home gym of Mountain Lodge at Pinchot Forest combines rugged elegance with cutting-edge functionality, featuring reclaimed wood flooring and custom-designed exercise stations integrated into the timber frame architecture. Living Stone Design + Build implements non-toxic finishes and energy-efficient climate control in this space, where floor-to-ceiling windows frame inspiring forest vistas. The design balances industrial-grade equipment with hand-forged iron details and locally sourced stone walls, creating a high-performance workout environment that maintains the lodge's authentic mountain character.


 Cutting Edge Stencils
Project by Yveline and Associates
Meet Yveline, an interior designer and the faux finisher behind Yveline & Associates. Yveline was working with a client on renovating a bathroom. She selected a silvery gray with cool blue undertones as her base color in the bathroom. Then she chose to use the Birch Forest stencil in a pearly white hue. We love how she positioned the stencil in the corner of the bathroom. Its unique placement, along with the color combination and sparkly accents, make it a truly glamorous space!

 MMI Design
These clients retained MMI to assist with a full renovation of the 1st floor following the Harvey Flood. With 4 feet of water in their home, we worked tirelessly to put the home back in working order. While Harvey served our city lemons, we took the opportunity to make lemonade. The kitchen was expanded to accommodate seating at the island and a butler's pantry. A lovely free-standing tub replaced the former Jacuzzi drop-in and the shower was enlarged to take advantage of the expansive master bathroom. Finally, the fireplace was extended to the two-story ceiling to accommodate the TV over the mantel. While we were able to salvage much of the existing slate flooring, the overall color scheme was updated to reflect current trends and a desire for a fresh look and feel. As with our other Harvey projects, our proudest moments were seeing the family move back in to their beautifully renovated home.



46