
Search results for "Forest" in Home Design Ideas
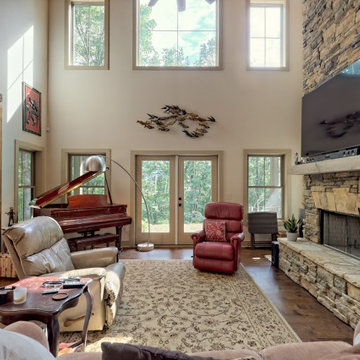


 Ashley Camper Photography
Photo: Ashley Camper Photography © 2014 Houzz
Island style light wood floor deck photo in Hawaii with no fireplace
Island style light wood floor deck photo in Hawaii with no fireplace


Find the right local pro for your project




 Cummings Architecture + Interiors
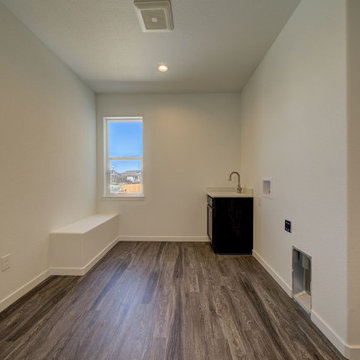
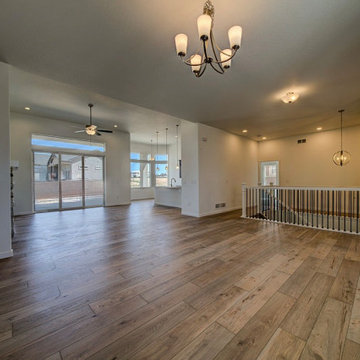
Situated on the edge of New Hampshire’s beautiful Lake Sunapee, this Craftsman-style shingle lake house peeks out from the towering pine trees that surround it. When the clients approached Cummings Architects, the lot consisted of 3 run-down buildings. The challenge was to create something that enhanced the property without overshadowing the landscape, while adhering to the strict zoning regulations that come with waterfront construction. The result is a design that encompassed all of the clients’ dreams and blends seamlessly into the gorgeous, forested lake-shore, as if the property was meant to have this house all along.
The ground floor of the main house is a spacious open concept that flows out to the stone patio area with fire pit. Wood flooring and natural fir bead-board ceilings pay homage to the trees and rugged landscape that surround the home. The gorgeous views are also captured in the upstairs living areas and third floor tower deck. The carriage house structure holds a cozy guest space with additional lake views, so that extended family and friends can all enjoy this vacation retreat together. Photo by Eric Roth
 Daniel Clarke Architect
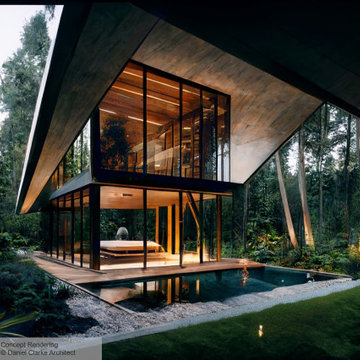
Bedroom wing of a multi-building home in the dense forests of South Vancouver Island
Inspiration for a contemporary brown two-story house exterior remodel with a metal roof and a black roof
Inspiration for a contemporary brown two-story house exterior remodel with a metal roof and a black roof

 Crescent Estates Custom Homes
Inspiration for a mid-sized transitional backyard concrete paver and rectangular infinity hot tub remodel in Dallas

 Sun Forest Construction
Ross Chandler
Trendy gray floor wine cellar photo with gray walls and storage racks
Trendy gray floor wine cellar photo with gray walls and storage racks


 ·ecology by design, inc.
These lake house dwellers needed privacy from uphill neighbors, and with it a little less grass to mow. We opted for large trees that needed a home- to be planted- before the winter season. An instant forest was created, including upper midwestern native species shrubs like those found on walks through the woods to Sugar Maples they will tap this winter.

 Logan Homes
Unique Media & Design, Jennifer Dickinson
Inspiration for a craftsman white exterior home remodel in Chicago
Inspiration for a craftsman white exterior home remodel in Chicago

 Living Stone Design + Build
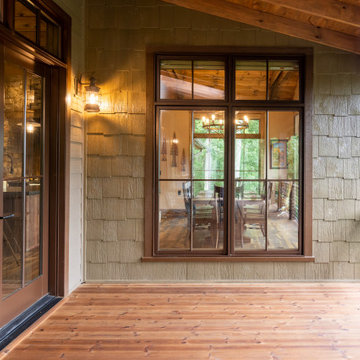
The expansive rustic deck of Mountain Lodge at Pinchot Forest features hand-hewn timber railings and weather-resistant IPE wood decking, seamlessly connecting indoor/outdoor living. Living Stone Design + Build incorporates a native stone fire pit and custom steel-and-cedar seating that frames breathtaking mountain vistas. Sustainable design elements include solar-powered perimeter lighting and FSC-certified materials, while strategic sightline planning maintains privacy without obstructing forest panoramas.

 ·ecology by design, inc.
These lake house dwellers needed privacy from uphill neighbors, and with it a little less grass to mow. We opted for large trees that needed a home- to be planted- before the winter season. An instant forest was created, including upper midwestern native species shrubs like those found on walks through the woods to Sugar Maples they will tap this winter.
 User
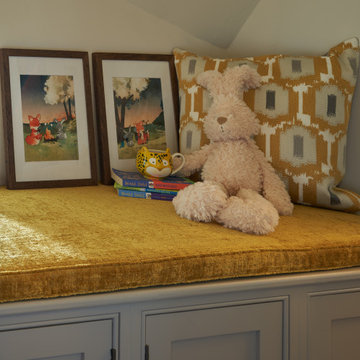
Thatched holiday cottage in Brockenhurst, New Forest, Hampshire
Example of a mountain style bedroom design in Hampshire
Example of a mountain style bedroom design in Hampshire
 User
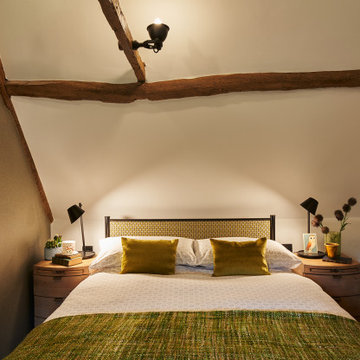
Thatched holiday cottage in Brockenhurst, New Forest, Hampshire
Inspiration for a rustic bedroom remodel in Hampshire
Inspiration for a rustic bedroom remodel in Hampshire
71