
Search results for "Forest" in Home Design Ideas



 Eurodale Developments Inc
Kids bath
Example of a classic 3/4 gray tile and mosaic tile mosaic tile floor and multicolored floor alcove bathtub design in Toronto with recessed-panel cabinets, gray cabinets, gray walls, an undermount sink, white countertops and a niche
Example of a classic 3/4 gray tile and mosaic tile mosaic tile floor and multicolored floor alcove bathtub design in Toronto with recessed-panel cabinets, gray cabinets, gray walls, an undermount sink, white countertops and a niche

 Rusafova Markulis Architects
Jennifer Coates
Balcony - contemporary balcony balcony idea with a roof extension
Balcony - contemporary balcony balcony idea with a roof extension
Find the right local pro for your project

 Jay Sifford
This entrance to a garden room consists of a trellis that supports a 'Cascade Falls' weeping bald cypress.
Photo by Jay Sifford.
This is an example of an eclectic landscaping in Charlotte.
This is an example of an eclectic landscaping in Charlotte.

 Living Stone Design + Build
Jeff Miller
Inspiration for a mid-sized rustic gray one-story mixed siding exterior home remodel with a mixed material roof
Inspiration for a mid-sized rustic gray one-story mixed siding exterior home remodel with a mixed material roof
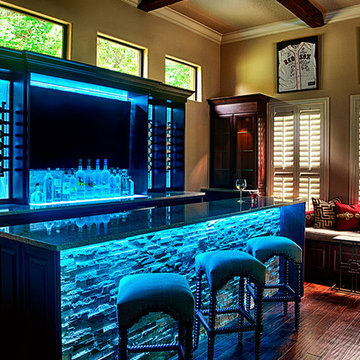
 FLQ Interiors & Custom Window Treatments
Club Room for Residential Bar Project
Redesign for bar room transformation. Color changing LED lighting, motorization, and stone/wood combination are a few of the highlights for this unique room. Cabinetry Credit: Closet Factory Orlando
Photo Credit: Anna Yanev Photography

 CARBO Landscape Architecture
Rear garden terraces are framed by forest and lower rain gardens, filled with native birch, willow, fern and iris. Roof drains on the residence and french drains in the lawn terrace fill the space defined by low stone walls. Cypress logs were harvested from nearby river bottoms and milled to create the bridge that connects the terraces. The rain garden extends from forest edge to a large window in the master suite of residence. Photo Credit :Rebecca A O'Neal

 Found Design Studio
Photo By: Trent Bell
Sunroom - contemporary light wood floor and gray floor sunroom idea in Boston with a standard ceiling
Sunroom - contemporary light wood floor and gray floor sunroom idea in Boston with a standard ceiling

 Alex Crook Photography
Photography by Alex Crook
www.alexcrook.com
Eat-in kitchen - small 1950s galley medium tone wood floor and yellow floor eat-in kitchen idea in Seattle with an undermount sink, flat-panel cabinets, dark wood cabinets, marble countertops, gray backsplash, mosaic tile backsplash, stainless steel appliances and no island
Eat-in kitchen - small 1950s galley medium tone wood floor and yellow floor eat-in kitchen idea in Seattle with an undermount sink, flat-panel cabinets, dark wood cabinets, marble countertops, gray backsplash, mosaic tile backsplash, stainless steel appliances and no island

 Rebel Walls
Example of a large transitional master painted wood floor and white floor bedroom design in Gothenburg with multicolored walls and no fireplace

 Élysée
Large transitional single-wall medium tone wood floor home bar photo in Montreal with shaker cabinets, gray cabinets, quartz countertops, white backsplash, subway tile backsplash, stainless steel appliances and an island

 Lisa Batson Goldberg Design
Betty Wang
Example of a mid-sized trendy freestanding desk study room design in Toronto with multicolored walls
Example of a mid-sized trendy freestanding desk study room design in Toronto with multicolored walls
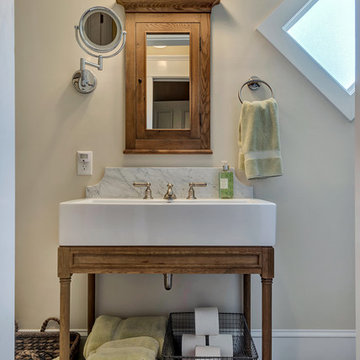
 Emerald Coast Real Estate Photography
© Jason Parker, Emerald Coast Real Estate Photography
Bathroom - coastal bathroom idea in Miami with a console sink and beige walls
Bathroom - coastal bathroom idea in Miami with a console sink and beige walls

 Hull Forest Products - Wide Plank Floors
Natural/premium grade American Hickory wide plank flooring from Hull Forest Products warms up an all-white kitchen. Custom sawn in the USA and available mill-direct with natiowide shipping. 1-800-928-9602. www.hullforest.com.
Photo by Matt Delphenich Architectural Photography

 Adrienne DeRosa
Possibly the only major improvement that needed addressed upon moving in was the landscaping. After removing overgrown shrubs, pruning trees, and replacing the old fencing, the couple tackled the largest part: the parking lot.
Outside of what had been the dentist's waiting room, the entire side yard had been covered in asphalt, with a separate entrance to the street. That has since been removed and replaced with grass, resulting in a minimalist, tranquil spot under the trees.
Adrienne DeRosa Photography © 2013 Houzz
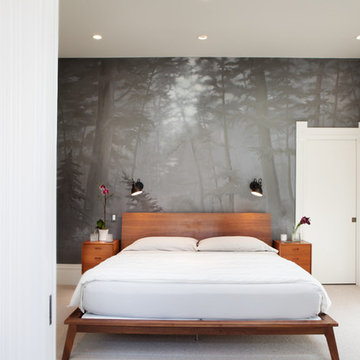


 Signature Designs Kitchen | Bath | Interiors
Inspiration for a mid-sized master white tile and porcelain tile porcelain tile, white floor, single-sink, wallpaper ceiling and wallpaper freestanding bathtub remodel in Denver with recessed-panel cabinets, green cabinets, a two-piece toilet, white walls, an undermount sink, quartz countertops, a hinged shower door, white countertops and a built-in vanity
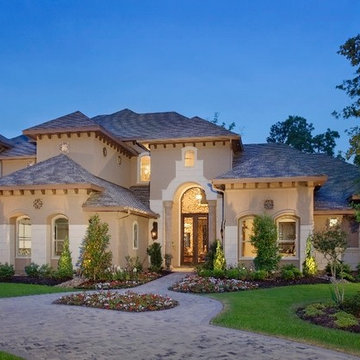



 Jill Cordner Interior Design
Photos by Liz Daly http://www.lizdaly.com/
Example of a classic dark wood floor entryway design in San Francisco with beige walls
Example of a classic dark wood floor entryway design in San Francisco with beige walls
6