
Search results for "Forestales" in Home Design Ideas



Find the right local pro for your project
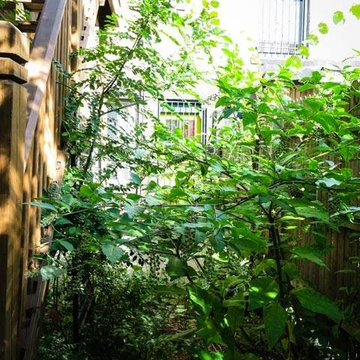
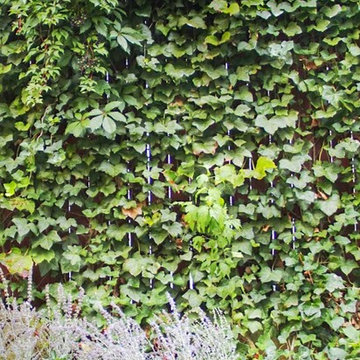
 A Small Green Space
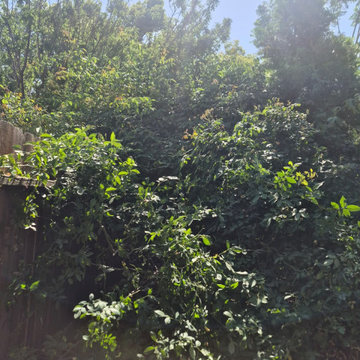
Before: overgrown and LOTS of garbage...
Example of a mountain style home design design in New York
Example of a mountain style home design design in New York





 NOTION, LLC
Eat-in kitchen - small transitional galley porcelain tile and gray floor eat-in kitchen idea with a single-bowl sink, shaker cabinets, quartzite countertops, multicolored backsplash, porcelain backsplash, stainless steel appliances, no island and beige countertops

 Kise Interiors
Homeowner designed office space with custom draperies
Inspiration for an industrial home design remodel in Columbus
Inspiration for an industrial home design remodel in Columbus



 Spark Visual
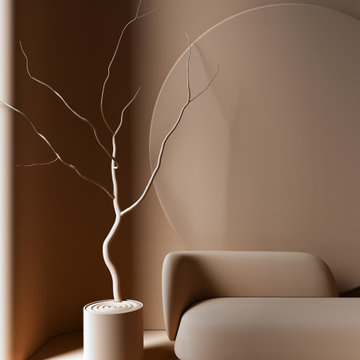
A photorealistic 3D visualization inspired by a real interior. This conceptual project highlights minimalism, clean lines, and natural textures, emphasizing balance and harmony. It demonstrates how neutral palettes and thoughtful furniture placement can create a calm and sophisticated environment.
You will receive a visualization that accurately captures natural light, textures, and atmosphere, reflecting every subtle detail of the real space. My approach ensures a realistic and inviting representation, so you can confidently see how your interior will truly feel. Let’s bring your vision to life with precision and care.

 James River Remodeling LLC
Wall was removed to open up the bathroom to allow for a larger shower, freestanding tub, large two sink vanity, and matching hutch. Complete with recessed panel wainscoting.



 Santos Tile Inc
6"x18" pieces of porcelain with 1/8th x various length marble strips laminated to the face. Needs to be installed with almost zero joint. No grout needed. Theres joints in there somewhere!




73