
Search results for "Forests" in Home Design Ideas
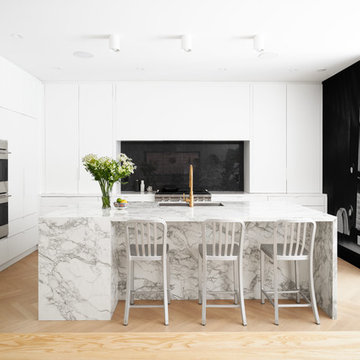

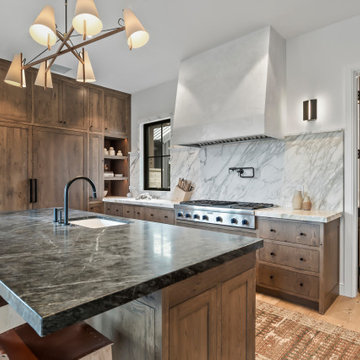
 Sun Forest Construction
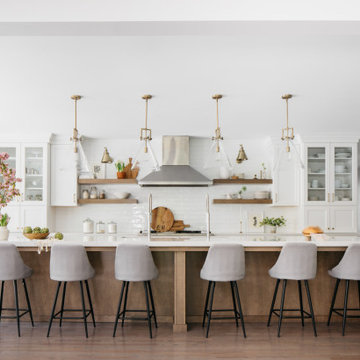
Kitchen - cottage u-shaped light wood floor and beige floor kitchen idea in Other with an undermount sink, flat-panel cabinets, medium tone wood cabinets, white backsplash, stone slab backsplash, stainless steel appliances, an island and white countertops
Find the right local pro for your project
 Forest Flooring
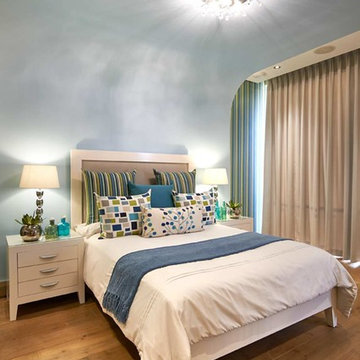
Inspiration for a transitional light wood floor bedroom remodel in Other with blue walls
 Story LLC
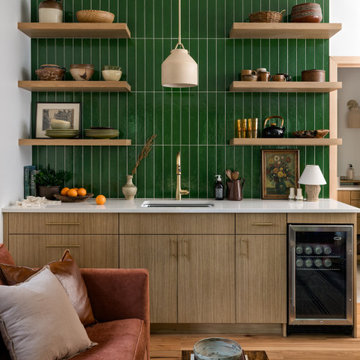
The kitchenette anchors the living space with a wall of handmade forest-green tile, echoing the evergreens just outside. White oak cabinetry and open shelves display collected ceramics, creating a sense of continuity and memory in their new home. A clay pendant and brushed-brass faucet add quiet warmth, while the compact layout supports easy, intuitive use. From the living room’s rose-colored sofa, the space feels both functional and deeply personal.


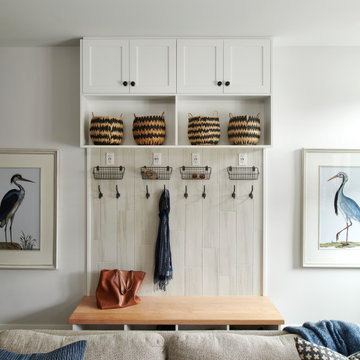
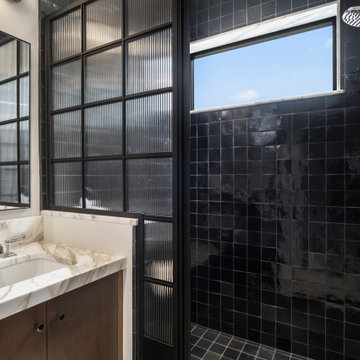 Sun Forest Construction
Example of a cottage black tile black floor and single-sink bathroom design in Other with flat-panel cabinets, medium tone wood cabinets, an undermount sink, white countertops and a built-in vanity
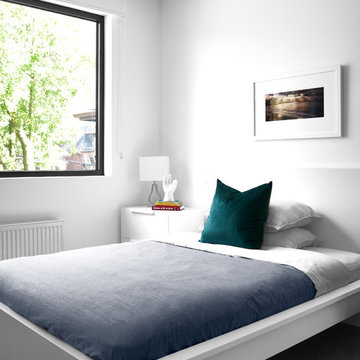

 Sun Forest Construction
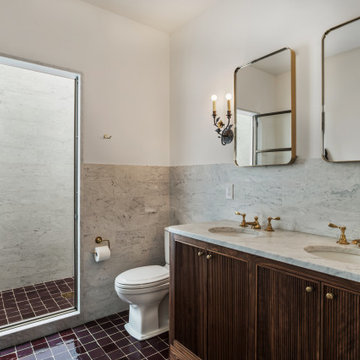
Transitional gray tile double-sink alcove shower photo in Other with dark wood cabinets, white walls, an undermount sink, a hinged shower door, gray countertops and a built-in vanity

 Studio AK
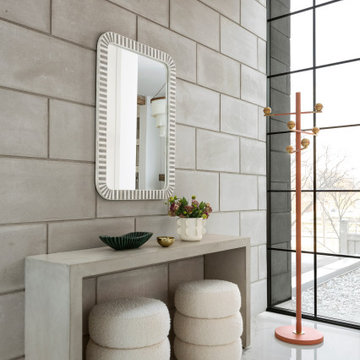
Welcoming entry at our Forest Hill project.
Photo by Kiely Ramos
Example of a large trendy entryway design in Toronto
Example of a large trendy entryway design in Toronto
 Black Forest Design and Build
Photo by: Kelly Hess

Example of a mid-sized farmhouse master brown tile and porcelain tile porcelain tile and beige floor bathroom design in Philadelphia with brown cabinets, a two-piece toilet, gray walls, an undermount sink, granite countertops and flat-panel cabinets
Example of a mid-sized farmhouse master brown tile and porcelain tile porcelain tile and beige floor bathroom design in Philadelphia with brown cabinets, a two-piece toilet, gray walls, an undermount sink, granite countertops and flat-panel cabinets
73