
Search results for "Forests" in Home Design Ideas
 Nimkat Architectural Photography
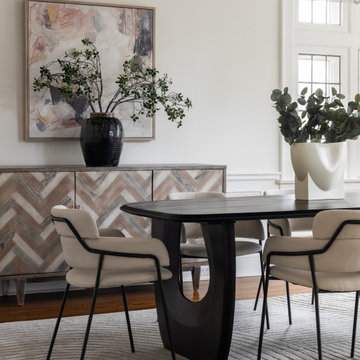
Real estate photography of the interior space of a modern residential in the heart of the Forest Hill district, Toronto.
Example of a transitional dining room design in Toronto
Example of a transitional dining room design in Toronto
 G. Christianson Construction, Inc.

A North Albany family contacted us wanting to expand, update, and open up their Kitchen to the Family Room. The floor plan of this home actually had plenty of space but it wasn’t being well-utilized, with angled walls in the pantry and a corner kitchen and island layout. By removing the double-sided fireplace and built-in bookcases closing off the Family Room, removing the closed-off bar area, and re-imagining the awkward walk-in pantry and kitchen layout, our Designer, Sarah envisioned an expansive Kitchen footprint that connected all the key areas and significantly increased the amount of available storage and countertop space, making this Kitchen the perfect entertaining environment! Replacing the cherry cabinetry, black granite countertops, and dark hardwood floors with white shaker upper cabinets, dark green lower cabinets, light-colored hardwood flooing, and a new lighting design completely transformed the space from dark and compartmentalized, to bright and open. This Kitchen is full of brilliant custom pieces and organization cabinets, including a HIDDEN walk-in pantry (which is the family’s favorite)!
 Kitchen Tune-Up Wake Forest
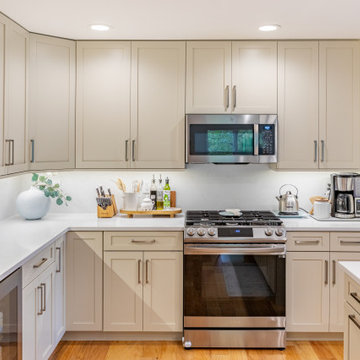
Kitchen - transitional l-shaped medium tone wood floor and brown floor kitchen idea in Raleigh with an undermount sink, shaker cabinets, beige cabinets, stainless steel appliances, an island and white countertops
Find the right local pro for your project
 Alair Homes Toronto

Example of a transitional u-shaped multicolored floor enclosed kitchen design in Toronto with a farmhouse sink, flat-panel cabinets, medium tone wood cabinets, marble countertops, stainless steel appliances, an island and multicolored countertops
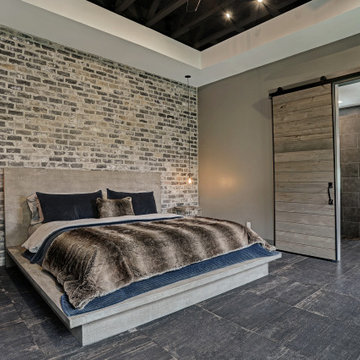

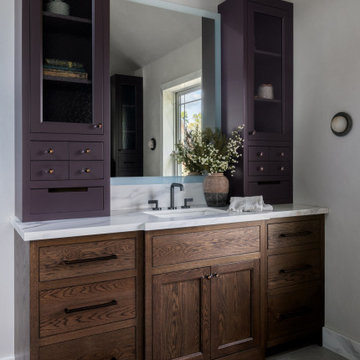
 Black Forest Design and Build
Example of a transitional master single-sink bathroom design with a hinged shower door
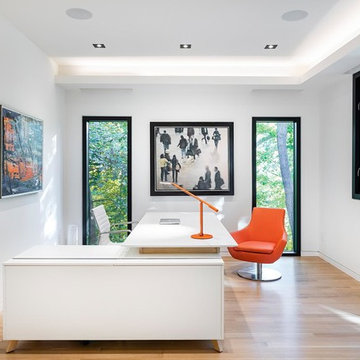
 Forest View Industries
Inspiration for a contemporary freestanding desk light wood floor and beige floor study room remodel in Toronto with white walls
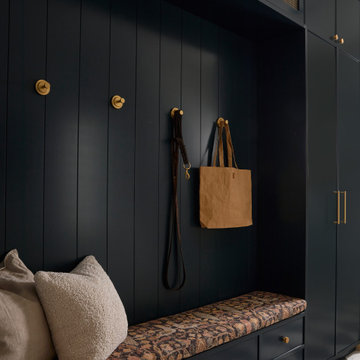
 Forest View Industries

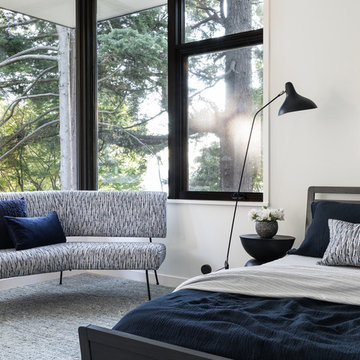
Example of a trendy master light wood floor bedroom design in Toronto with white walls and no fireplace

 DeForest Architects
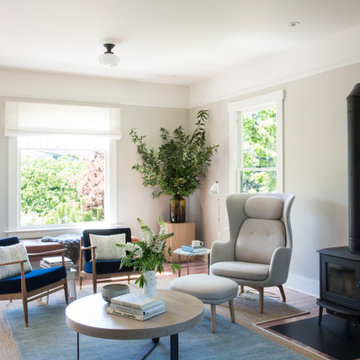
Example of a transitional medium tone wood floor and brown floor living room design in Seattle with beige walls and a wood stove
 Alair Homes Toronto
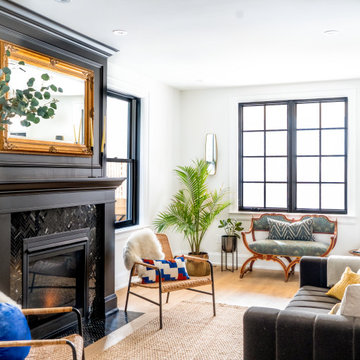
Example of a transitional formal and enclosed medium tone wood floor and brown floor living room design in Toronto with white walls, a standard fireplace, a tile fireplace and no tv
 Sun Forest Construction
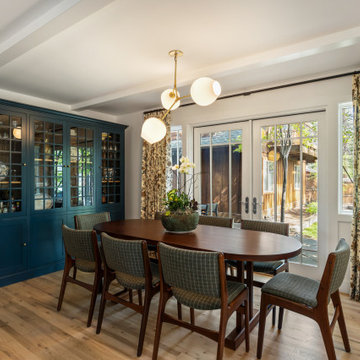
Example of a transitional light wood floor, beige floor and exposed beam dining room design in Other with white walls

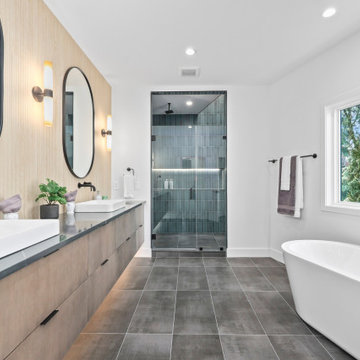

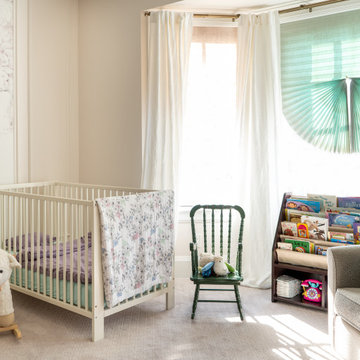 Alair Homes Toronto
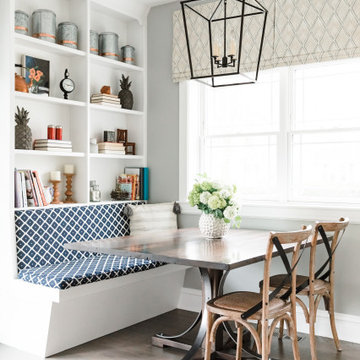
Transitional girl carpeted and beige floor nursery photo in Toronto with beige walls


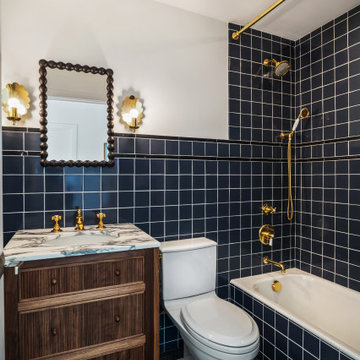 Sun Forest Construction
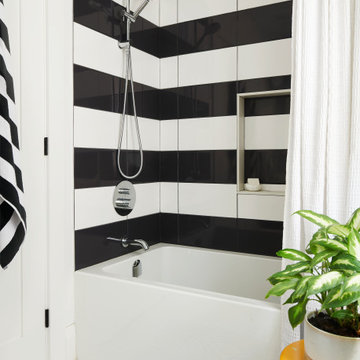
Transitional blue tile mosaic tile floor, black floor and single-sink bathroom photo in Other with dark wood cabinets, white walls, an undermount sink, white countertops and a freestanding vanity
70