
Search results for "Forever" in Home Design Ideas

Find the right local pro for your project


 Infinity Canopy
Forever Redwood pergolas are one of the most beautiful and highest quality wood available. Their pergolas are built with restorable forestry wood, sustainable steel and wood while having minimal impact on the environment. This pergola has become an essential extension of the home with added features for privacy. With 3 sections of 5’ X 14’ Infinity Canopy featuring Sunbrella Natural shade is instantly created while complimenting the outdoor furniture.
 Kipnis Architecture + Planning
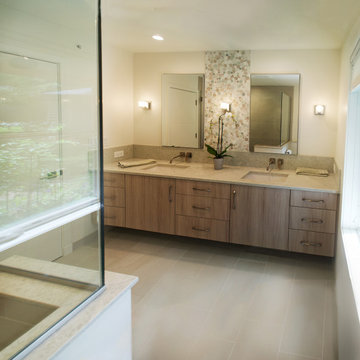
The primary bathroom has a zero threshold shower for accessibility.
Example of a mid-sized 1960s master porcelain tile, white floor and double-sink corner shower design in Chicago with flat-panel cabinets, medium tone wood cabinets, a one-piece toilet, white walls, a hinged shower door and a built-in vanity
Example of a mid-sized 1960s master porcelain tile, white floor and double-sink corner shower design in Chicago with flat-panel cabinets, medium tone wood cabinets, a one-piece toilet, white walls, a hinged shower door and a built-in vanity
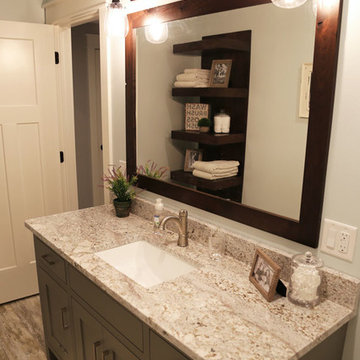
 Jacqueline Oleson, Forever Cabinets by Kendrick
Inspiration for a country home design remodel in Cedar Rapids
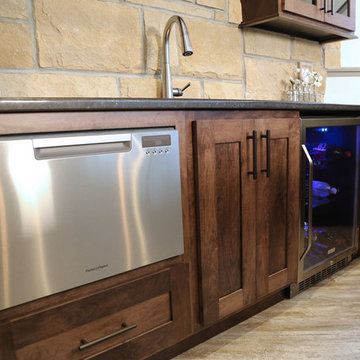
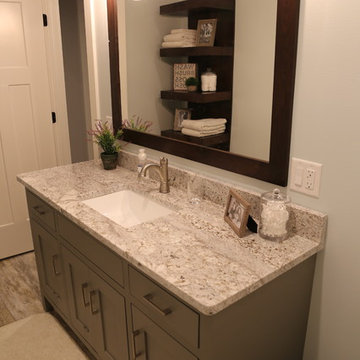 Jacqueline Oleson, Forever Cabinets by Kendrick
Example of a country home design design in Cedar Rapids
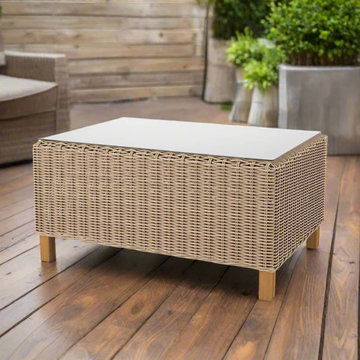
 Modern Wicker & Outdoor Furniture
The Forever Patio 6510 Coffee Table by North Cape is a testament to elegant design seamlessly integrated with exceptional durability. Crafted with meticulous attention to detail, this coffee table features a modern, minimalist aesthetic that complements any outdoor decor. Its sleek, rectangular shape and neutral color palette ensure it blends beautifully with existing furniture, making it a versatile addition to any patio or garden setting. The design is not only about visual appeal but also emphasizes functional stability and robust structure, suitable for all weather conditions


 Kipnis Architecture + Planning
The laundry room is also the mudroom. There is a dog wash area included as well.
Example of a mid-sized 1960s galley porcelain tile and gray floor utility room design in Chicago with recessed-panel cabinets, blue cabinets, quartz countertops, white walls, a side-by-side washer/dryer and white countertops
Example of a mid-sized 1960s galley porcelain tile and gray floor utility room design in Chicago with recessed-panel cabinets, blue cabinets, quartz countertops, white walls, a side-by-side washer/dryer and white countertops
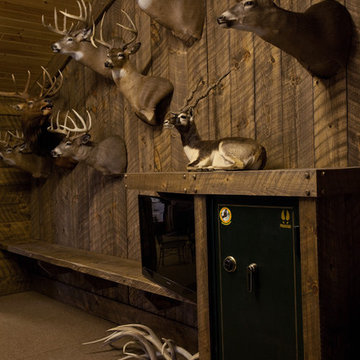

 Carrick Custom Home Design
Highland Custom Homes
Inspiration for a mid-sized transitional master carpeted and beige floor bedroom remodel in Salt Lake City with blue walls and no fireplace
Inspiration for a mid-sized transitional master carpeted and beige floor bedroom remodel in Salt Lake City with blue walls and no fireplace
18