
Search results for "Forever" in Home Design Ideas
 Woodland Builders
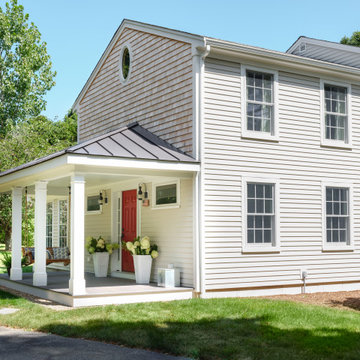
This remodeling project in Scituate, MA began with a unique challenge: the original architectural plans didn’t fully align with the family’s vision for their forever home. Woodland Builders stepped in to redesign the layout, creating a more compact and cost-effective plan that perfectly suited the family’s lifestyle and long-term needs.
The homeowners, who loved their neighborhood and planned to stay for the next 30 years, sought additional space, a functional kitchen, and a new bathroom. To achieve these goals, they moved into temporary housing, enabling Woodland to work efficiently and meet their aggressive timeline.
The remodel encompassed several key areas of the home, each thoughtfully reimagined to enhance functionality, style, and comfort.


Find the right local pro for your project

 Carolina V. Gentry, RID
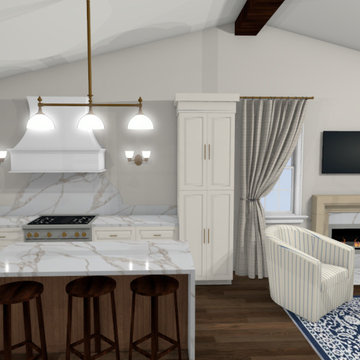
This forever home, perfect for entertaining and designed with a place for everything, is a contemporary residence that exudes warmth, functional style, and lifestyle personalization for a family of five. Our busy lawyer couple, with three close-knit children, had recently purchased a home that was modern on the outside, but dated on the inside. They loved the feel, but knew it needed a major overhaul. Being incredibly busy and having never taken on a renovation of this scale, they knew they needed help to make this space their own. Upon a previous client referral, they called on Pulp to make their dreams a reality. Then ensued a down to the studs renovation, moving walls and some stairs, resulting in dramatic results. Beth and Carolina layered in warmth and style throughout, striking a hard-to-achieve balance of livable and contemporary. The result is a well-lived in and stylish home designed for every member of the family, where memories are made daily.




 Kipnis Architecture + Planning
The laundry room is also the mudroom. There is a dog wash area included as well.
Inspiration for a mid-sized 1950s galley porcelain tile and gray floor utility room remodel in Chicago with recessed-panel cabinets, blue cabinets, quartz countertops, white walls, a side-by-side washer/dryer and white countertops
Inspiration for a mid-sized 1950s galley porcelain tile and gray floor utility room remodel in Chicago with recessed-panel cabinets, blue cabinets, quartz countertops, white walls, a side-by-side washer/dryer and white countertops
 Modern Wicker & Outdoor Furniture
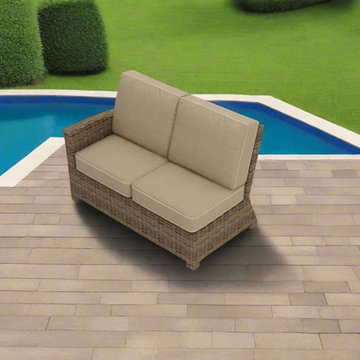
The Cypress Sectional Left Arm Facing Loveseat by Forever Patio seats up to 2 people, featuring a contoured armrest to serve as an end to your Cypress sectional. The heather thick weave wicker is UV-protected, and features subtly muddled tones for a varied, natural look. Half-round wicker design gives it a more tactile, luxurious look and texture. This sectional piece includes fade and mildew-resistant Sunbrella® cushions, available in a wide selection of colors.

 Jute Interior Design
Lisa Romerein
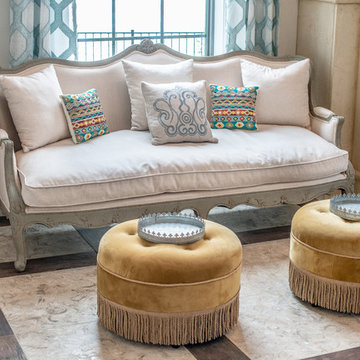
Cottage open concept and formal living room photo in San Francisco with beige walls and a wood stove
Cottage open concept and formal living room photo in San Francisco with beige walls and a wood stove



16