
Search results for "Forge relationships" in Home Design Ideas

 Studio Dearborn
This expansive Victorian had tremendous historic charm but hadn’t seen a kitchen renovation since the 1950s. The homeowners wanted to take advantage of their views of the backyard and raised the roof and pushed the kitchen into the back of the house, where expansive windows could allow southern light into the kitchen all day. A warm historic gray/beige was chosen for the cabinetry, which was contrasted with character oak cabinetry on the appliance wall and bar in a modern chevron detail. Kitchen Design: Sarah Robertson, Studio Dearborn Architect: Ned Stoll, Interior finishes Tami Wassong Interiors



 Trilogy Partners
Japanese Garden with Hot Springs outdoor soaking tub. Landscape Design by Chad Guinn. Photo Roger Wade Photography
The Rocky Regions best and boldest example of Western - Mountain - Asian fusion. Featured in Architectural Digest May 2010
Find the right local pro for your project

 eleven11DESIGN
Photographer: Charlie Walker Creative
Bedroom - eclectic cork floor and brown floor bedroom idea in Dallas with multicolored walls
Bedroom - eclectic cork floor and brown floor bedroom idea in Dallas with multicolored walls

 Marpillero Pollak Architects
A roof terrace brings nature to an urban terrain,
forging relationships with surrounding high-rise buildings.
Design ideas for a mid-sized contemporary rooftop concrete paver water fountain landscape in New York.
Design ideas for a mid-sized contemporary rooftop concrete paver water fountain landscape in New York.
 Marpillero Pollak Architects
A roof terrace brings nature to an urban terrain,
forging relationships with surrounding high-rise buildings.
Design ideas for a mid-sized contemporary full sun rooftop landscaping in New York.
Design ideas for a mid-sized contemporary full sun rooftop landscaping in New York.
 Marpillero Pollak Architects
A roof terrace brings nature to an urban terrain,
forging relationships with surrounding high-rise buildings.
Inspiration for a mid-sized contemporary full sun rooftop concrete paver water fountain landscape in New York.
Inspiration for a mid-sized contemporary full sun rooftop concrete paver water fountain landscape in New York.
 Marpillero Pollak Architects
A roof terrace brings nature to an urban terrain,
forging relationships with surrounding high-rise buildings.
This is an example of a contemporary landscaping in New York.
This is an example of a contemporary landscaping in New York.
 Marpillero Pollak Architects
A roof terrace brings nature to an urban terrain,
forging relationships with surrounding high-rise buildings.
Photo of a mid-sized contemporary full sun rooftop concrete paver water fountain landscape in New York.
Photo of a mid-sized contemporary full sun rooftop concrete paver water fountain landscape in New York.

 Adrienne DeRosa
Photo: Adrienne DeRosa © 2015 Houzz
Save for a few refinements, the layout of the space took shape exactly as Weiss had envisioned it from day one. Knowing that they were looking to design a loft-like environment, the couple kept to an open layout for the majority of the living space.
One of the most fantastic features of the space is a bank of clerestory windows that flood the interior with seemingly endless amounts of daylight. Originally added back when the building served as an artist studio, Weiss and Carpenter agreed that keeping them was a must. "The only original part of the house is the ceiling and the existing skylights and clerestory," Weiss describes. "We basically changed everything else."
The ceiling compliments the contents of the environment, but also continues the story of the homeowners' design philosophy. "We loved the original wood and steel ceiling, including steel beams forged at the Carnegie Steel Works," Carpenter explains. "In coming up with our design approach, we wanted to reflect some of the previous uses of the structure ... Keeping elements from the past not only
interested us aesthetically." he says, "It was important to us to reuse structures and objects in ways that are close to their originally intended use."

 Alisha Taylor Interiors
Joshua Caldwell
Mudroom - small country ceramic tile and brown floor mudroom idea in Phoenix with gray walls
Mudroom - small country ceramic tile and brown floor mudroom idea in Phoenix with gray walls
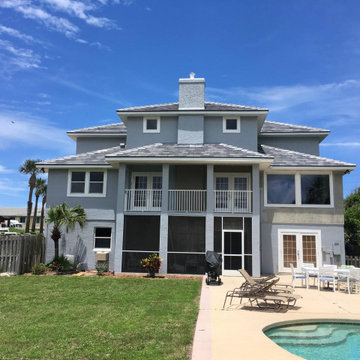
 Cotto's Painting and Pressure Washing
Cotto's Painting has been beautifying the greater Daytona Beach area for over twenty years. We specialize in high-quality materials and efficient, unobtrusive service. We have been forging relationships with customers and neighbors for decades.


 Rocky Mountain Homes/Rocky Mountain Log Homes
Mid-sized mountain style l-shaped dark wood floor and brown floor eat-in kitchen photo with white walls, no fireplace, an undermount sink, shaker cabinets, light wood cabinets, quartz countertops, paneled appliances and an island
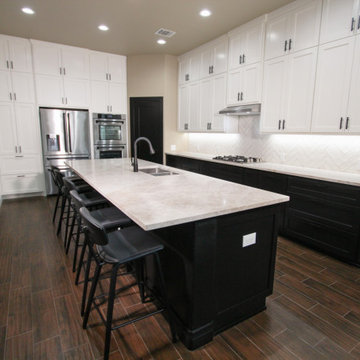


 Romina Black Interiors
Inspiration for a large transitional u-shaped light wood floor and beige floor eat-in kitchen remodel in Austin with a farmhouse sink, white backsplash, an island, white countertops, quartzite countertops, ceramic backsplash, recessed-panel cabinets, white cabinets and paneled appliances

 Flavin Architects
The traditional brick facade of this 1890’s South End row house screens a dramatic and daring renovation of the interior. An open riser staircase with glass landings ties five levels together and allows light to filter down and play against red Venetian plaster walls. Steel beams support four cantilevered balconies over the Japanese garden, forging a strong relationship with nature even in this urban setting.
Landscape Architects: Zen Associates
Photo by: Peter Vanderwarker Photography
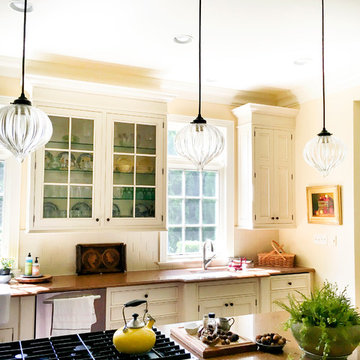


 Designish Interiors
Photos by: Karl Neumann
Mountain style galley medium tone wood floor open concept kitchen photo in Denver with glass-front cabinets, dark wood cabinets, wood countertops, brown backsplash, subway tile backsplash, paneled appliances and an island
Mountain style galley medium tone wood floor open concept kitchen photo in Denver with glass-front cabinets, dark wood cabinets, wood countertops, brown backsplash, subway tile backsplash, paneled appliances and an island

 The Rinfret Group
Example of a mid-sized transitional freestanding desk dark wood floor and brown floor study room design in New York with beige walls and no fireplace
1