
Search results for "Forget me nots" in Home Design Ideas

 European Kitchen Center
Working on this modern kitchen design gave me great pleasure. Unique flat-panel door, integrated and paneled high-end appliances, quartz counters, lacquered and wood veneer finishes, are just a few attributes of this stunning kitchen. Many intricate details, handle-less design, ample modern storage, elevated this kitchen to be one of my favorites projects.

 User
Mark Lohmann
Bedroom - mid-sized farmhouse guest medium tone wood floor and brown floor bedroom idea in Milwaukee with brown walls and no fireplace
Bedroom - mid-sized farmhouse guest medium tone wood floor and brown floor bedroom idea in Milwaukee with brown walls and no fireplace

 Hampton Rowe
Inspiration for a modern white tile and porcelain tile brown floor corner shower remodel in Toronto with gray walls, an undermount sink and quartzite countertops
Find the right local pro for your project

 Mendota Hearth
Example of a large transitional formal and enclosed dark wood floor and brown floor living room design in Cedar Rapids with gray walls, a standard fireplace, a wood fireplace surround and no tv

 Andreea França
A relaxed living room that feels like home, incorporating personal belongings and heritage art to add character.
Example of a mid-sized trendy enclosed beige floor and coffered ceiling living room design in Miami with white walls, a standard fireplace, a stone fireplace and a media wall
Example of a mid-sized trendy enclosed beige floor and coffered ceiling living room design in Miami with white walls, a standard fireplace, a stone fireplace and a media wall

 Interiors by KC, Inc
Peter McMenamin
Mid-sized tuscan dark wood floor hallway photo in Los Angeles with beige walls
Mid-sized tuscan dark wood floor hallway photo in Los Angeles with beige walls
 Andreea França
A relaxed living room that feels like home, incorporating personal belongings and heritage art to add character.
Inspiration for a mid-sized contemporary enclosed beige floor and coffered ceiling living room remodel in Miami with white walls, a standard fireplace, a stone fireplace and a media wall
Inspiration for a mid-sized contemporary enclosed beige floor and coffered ceiling living room remodel in Miami with white walls, a standard fireplace, a stone fireplace and a media wall

Sponsored
Sunbury, OH

J.Holderby - Renovations
Franklin County's Leading General Contractors - 2X Best of Houzz!
 Andreea França
A relaxed living room that feels like home, incorporating personal belongings and heritage art to add character.
Example of a mid-sized trendy enclosed beige floor and coffered ceiling living room design in Miami with white walls, a standard fireplace, a stone fireplace and a media wall
Example of a mid-sized trendy enclosed beige floor and coffered ceiling living room design in Miami with white walls, a standard fireplace, a stone fireplace and a media wall

 VBM Home
Mid-sized trendy l-shaped light wood floor dedicated laundry room photo in Los Angeles with flat-panel cabinets, white cabinets, a side-by-side washer/dryer and black countertops

 C.H. Newton Builders, Inc
Inspiration for a mid-sized contemporary carpeted bedroom remodel in Boston with multicolored walls and no fireplace

 Annette English & Associates
Photography by Jon Coolidge.
Powder room - contemporary powder room idea in Los Angeles with flat-panel cabinets, a one-piece toilet, an undermount sink, gray walls and dark wood cabinets
Powder room - contemporary powder room idea in Los Angeles with flat-panel cabinets, a one-piece toilet, an undermount sink, gray walls and dark wood cabinets
 Eisenmann Architecture
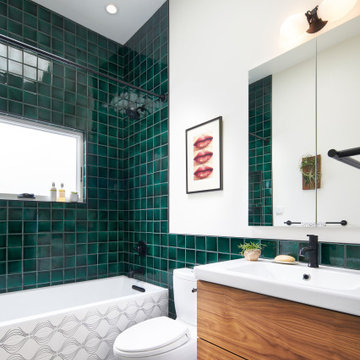
Mid-sized trendy master green tile single-sink bathroom photo in San Francisco with flat-panel cabinets, dark wood cabinets, white countertops and a floating vanity

 Niosi Design
Spacecrafting
Bathroom - coastal beige tile bathroom idea in Minneapolis with flat-panel cabinets, white cabinets, beige walls, an undermount sink and gray countertops
Bathroom - coastal beige tile bathroom idea in Minneapolis with flat-panel cabinets, white cabinets, beige walls, an undermount sink and gray countertops

Sponsored
Plain City, OH

Kuhns Contracting, Inc.
Central Ohio's Trusted Home Remodeler Specializing in Kitchens & Baths

 Karen Herrick Design
This laundry room doubles as the mudroom entry from the garage so we created an area to kick off shoes and hang backpacks as well as the laundry.
Inspiration for a small craftsman porcelain tile utility room remodel in San Francisco with shaker cabinets, white cabinets, wood countertops, gray walls, a side-by-side washer/dryer, brown countertops and a drop-in sink
Inspiration for a small craftsman porcelain tile utility room remodel in San Francisco with shaker cabinets, white cabinets, wood countertops, gray walls, a side-by-side washer/dryer, brown countertops and a drop-in sink

 Chango
Interior Design, Interior Architecture, Custom Millwork Design, Furniture Design, Art Curation, & AV Design by Chango & Co.
Photography by Sean Litchfield
See the feature in Domino Magazine

 Merrill Construction Group
Paige Rumore Photography
Wet bar - transitional single-wall dark wood floor and brown floor wet bar idea in Nashville with an undermount sink, shaker cabinets, black cabinets, white backsplash and subway tile backsplash
Wet bar - transitional single-wall dark wood floor and brown floor wet bar idea in Nashville with an undermount sink, shaker cabinets, black cabinets, white backsplash and subway tile backsplash

 Garman Builders Inc.
…Would you lay with me and just forget the world?
Our popular & Impressive Ellsworth model at 982 Connell Street , Mechanicsburg in Orchard Glen. Photo Credit: Justin Tearney



 Zoe Feldman Design, Inc.
Kids' bedroom - bedroom traditional girl kids' bedroom idea in DC Metro with gray walls

 color theory Boston
photo: Michael J Lee
Inspiration for a mid-sized timeless enclosed medium tone wood floor family room library remodel in Boston with green walls, a standard fireplace, a stone fireplace and no tv
Inspiration for a mid-sized timeless enclosed medium tone wood floor family room library remodel in Boston with green walls, a standard fireplace, a stone fireplace and no tv


21