
Search results for "Forget showerhead" in Home Design Ideas

 JM Craftsmanship
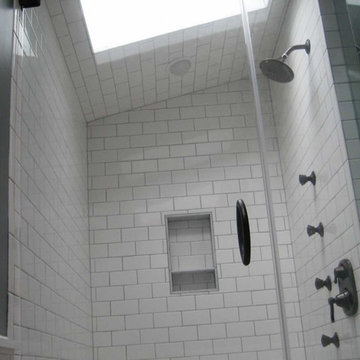
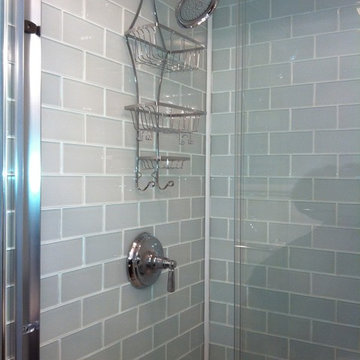
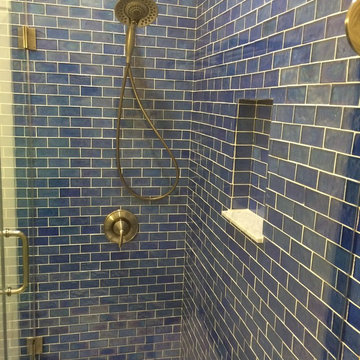
Bath remodel off kitchen - subway tiled shower with glass shower doors
Example of a small 3/4 gray tile and subway tile porcelain tile alcove shower design in Boston with flat-panel cabinets, medium tone wood cabinets, blue walls, an undermount sink and granite countertops
Example of a small 3/4 gray tile and subway tile porcelain tile alcove shower design in Boston with flat-panel cabinets, medium tone wood cabinets, blue walls, an undermount sink and granite countertops

Find the right local pro for your project
 Griffin Design
Designed By: Robby & Lisa Griffin
Photos By: Desired Photo
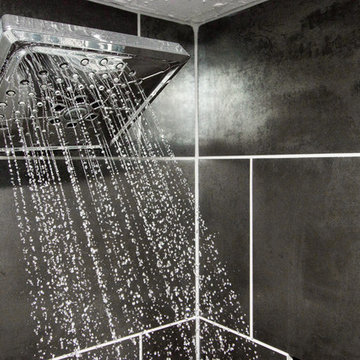
Small minimalist 3/4 multicolored tile and porcelain tile porcelain tile and gray floor alcove bathtub photo in Houston with shaker cabinets, white cabinets, an undermount sink, granite countertops, a two-piece toilet and black walls
Small minimalist 3/4 multicolored tile and porcelain tile porcelain tile and gray floor alcove bathtub photo in Houston with shaker cabinets, white cabinets, an undermount sink, granite countertops, a two-piece toilet and black walls
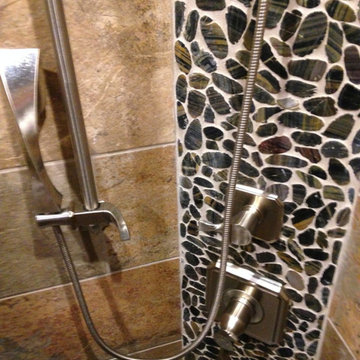
 F & L Tile & Hardwood
Example of a mountain style beige tile and porcelain tile bathroom design in Little Rock
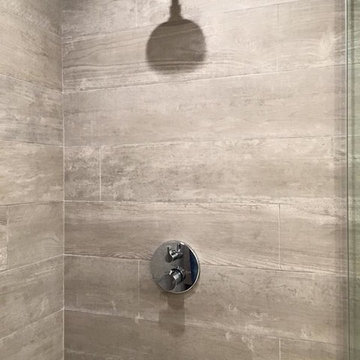

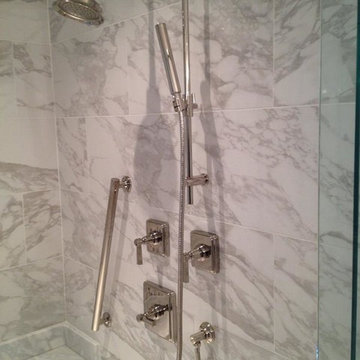
 Piedmont Floors
CS Custom Structures, Inc.
Example of a large transitional master gray tile, white tile and marble tile marble floor corner shower design with beaded inset cabinets, white cabinets, an undermount tub, an undermount sink and granite countertops
Example of a large transitional master gray tile, white tile and marble tile marble floor corner shower design with beaded inset cabinets, white cabinets, an undermount tub, an undermount sink and granite countertops
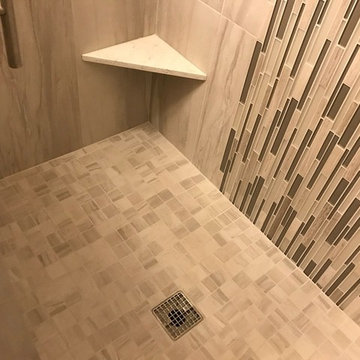
 Todd Whittaker Drywall Inc.
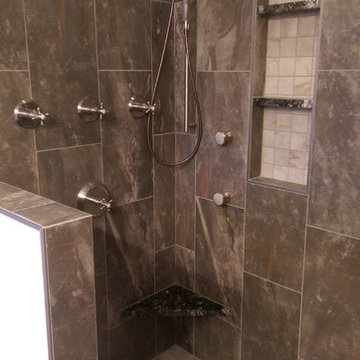
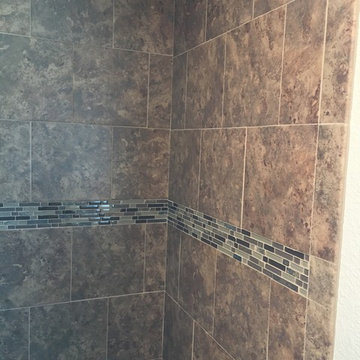
The previous tub/shower combo doesn't compare to the new walk in shower with 12"x24" porcelain tile, 2"x2" porcelain mosaic and stacked glass mosaic tile.
 JNL Designs, LLC
Complete Bathroom Remodel. The existing shower was roughly 32" x 32" with a wall separating a closet for the opposing bathroom. The wall/closet was removed and the shower expanded to a 32"W x 42"L. Wood looking 6"x24" tile on the floor and 12"x12" tile on the walls. Tile-in drain installed along with 2 small corner benches. Rustic vanity with granite top and new light fixture.
 Natural Stone Distributors
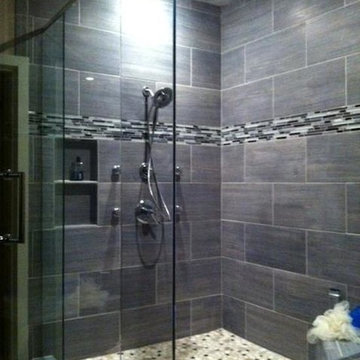
Large minimalist gray tile and porcelain tile pebble tile floor corner shower photo with gray walls
 Alvis Remodeling
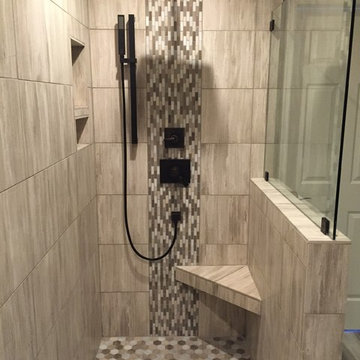
Example of a mid-sized classic master gray tile and porcelain tile porcelain tile and gray floor corner shower design in Nashville with raised-panel cabinets, brown cabinets, green walls, an undermount sink, granite countertops and a hinged shower door
 L.G. Flint, Inc.
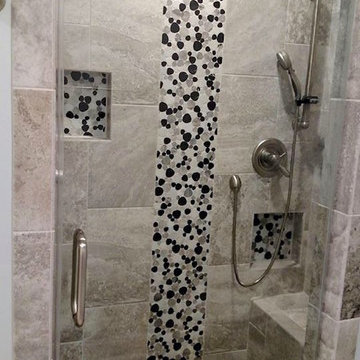
Example of a mid-sized trendy 3/4 multicolored tile and pebble tile alcove shower design

 The Kitchen Shop
Design by Pam Frederick
The Kitchen Shop-Jackson
Photo by Rebecca Spenelli
Huge transitional master porcelain tile drop-in bathtub photo in Grand Rapids with recessed-panel cabinets, medium tone wood cabinets, beige walls and an undermount sink
Huge transitional master porcelain tile drop-in bathtub photo in Grand Rapids with recessed-panel cabinets, medium tone wood cabinets, beige walls and an undermount sink
 Cinar Interiors, Inc.
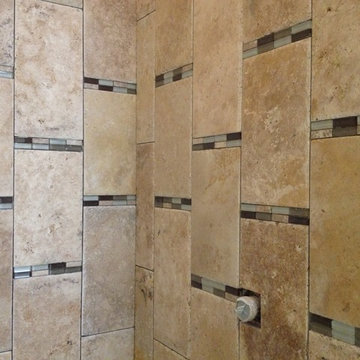
8 x 16 Chiseled Travertine with glass/stone deco inserts.
Designed by Adam Ansaldo --
Installer: Unknown.
Travertine #Antique 8 x 16 Chiseled --
Deco #Bridgewood (By: Interceramic)



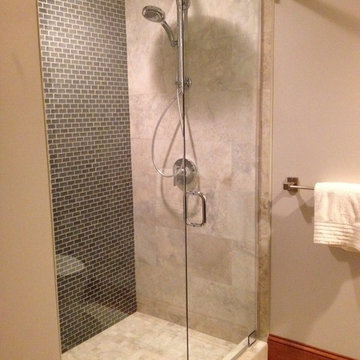
 Specialty Tile
Photos courtesy of the homeowners.
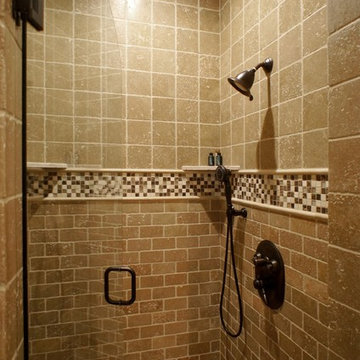
Inspiration for a timeless brown tile and glass tile porcelain tile bathroom remodel in Atlanta with beige walls
Inspiration for a timeless brown tile and glass tile porcelain tile bathroom remodel in Atlanta with beige walls
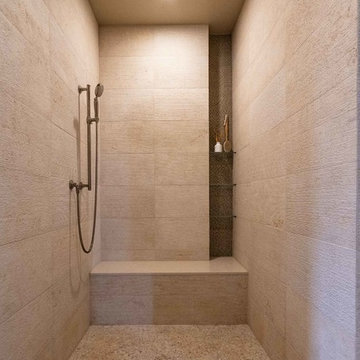
 AB Design Elements, LLC
original proofs photography
la casa builders
Example of a transitional bathroom design in Phoenix
Example of a transitional bathroom design in Phoenix

 JGM Enterprise Inc.
Alcove shower - traditional 3/4 gray tile and marble tile porcelain tile and gray floor alcove shower idea with shaker cabinets, white cabinets, gray walls, an undermount sink, marble countertops and a hinged shower door
12