
Search results for "Forgetting" in Home Design Ideas
 Cool Mountain Construction, Inc.
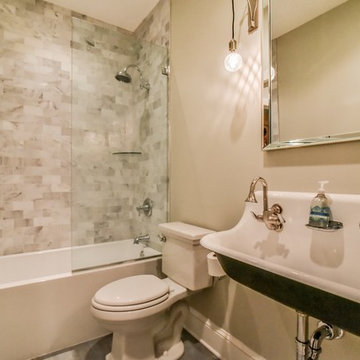
Open shower - mid-sized transitional 3/4 beige tile and stone tile open shower idea with beige walls, a two-piece toilet and a trough sink
 Cool Mountain Construction, Inc.
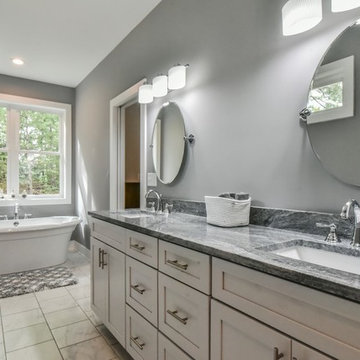
Inspiration for a mid-sized transitional master porcelain tile and gray floor freestanding bathtub remodel with white cabinets, a two-piece toilet, gray walls, an undermount sink, granite countertops and shaker cabinets
 Cool Mountain Construction, Inc.
Example of a mid-sized arts and crafts brown floor and medium tone wood floor living room design with gray walls, a standard fireplace and a stone fireplace
Find the right local pro for your project
 Cool Mountain Construction, Inc.
Bedroom - large transitional master medium tone wood floor and brown floor bedroom idea with gray walls and no fireplace
 Cool Mountain Construction, Inc.
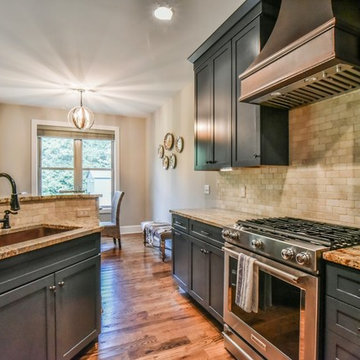
Example of a mid-sized transitional galley medium tone wood floor and brown floor eat-in kitchen design with an undermount sink, shaker cabinets, blue cabinets, granite countertops, beige backsplash, stone tile backsplash, stainless steel appliances and no island
 Raptor Construction LLC.
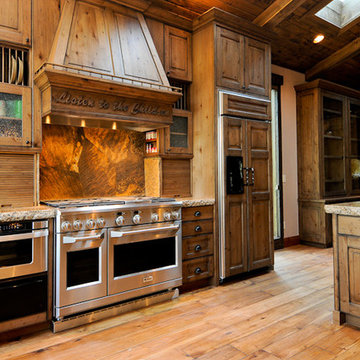
Eat-in kitchen - mid-sized rustic single-wall medium tone wood floor and brown floor eat-in kitchen idea in Denver with recessed-panel cabinets, medium tone wood cabinets, granite countertops, brown backsplash, stone slab backsplash, paneled appliances and an island
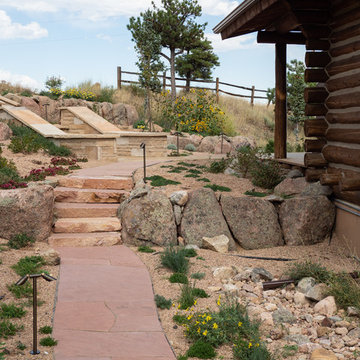
 Ecoscape Environmental Design
Today's outdoor lighting can be synced to your smart phone or be pre-programmed to turn on and off according to the seasonal time-shift. No one wants to ruin the starry sky with obtrusive lighting, but a few well-selected spots to illuminate walkways and steps can provide peace of mind on those dark nights!
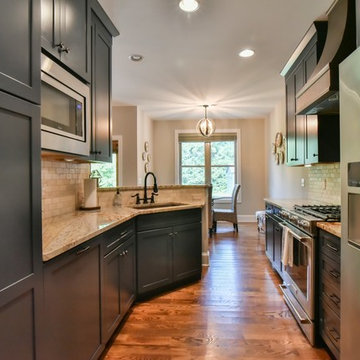 Cool Mountain Construction, Inc.
Inspiration for a mid-sized transitional galley medium tone wood floor and brown floor eat-in kitchen remodel with an undermount sink, shaker cabinets, blue cabinets, granite countertops, beige backsplash, stone tile backsplash, stainless steel appliances and no island
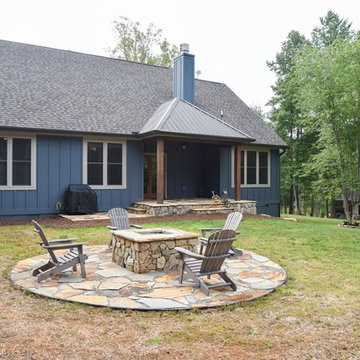 Cool Mountain Construction, Inc.
Mid-sized craftsman blue one-story mixed siding house exterior idea with a shingle roof
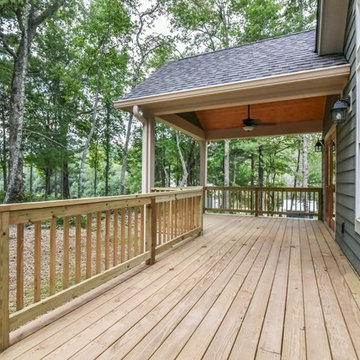 Cool Mountain Construction, Inc.
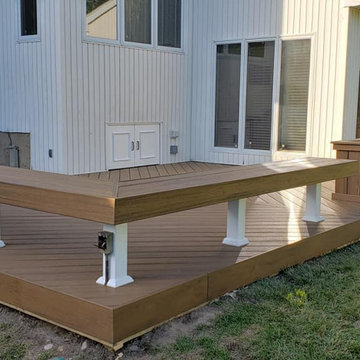
Inspiration for a mid-sized craftsman backyard deck remodel with a roof extension
 Cool Mountain Construction, Inc.
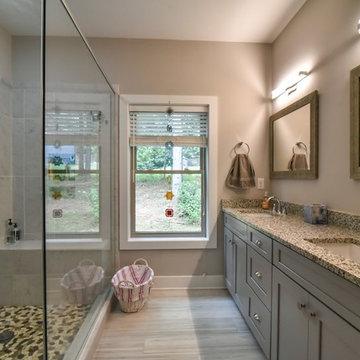
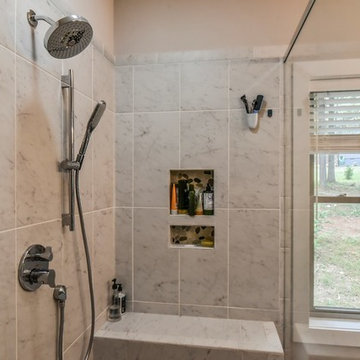
Example of a mid-sized transitional master gray tile and marble tile porcelain tile and beige floor corner shower design with shaker cabinets, gray cabinets, gray walls, an undermount sink, granite countertops and a hinged shower door
 Cool Mountain Construction, Inc.
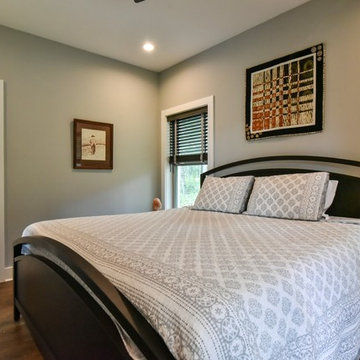
Mid-sized transitional guest dark wood floor and brown floor bedroom photo with gray walls and no fireplace
 Cool Mountain Construction, Inc.
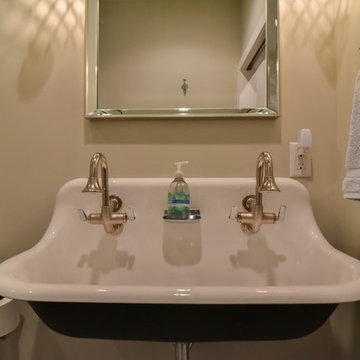
Inspiration for a mid-sized transitional 3/4 beige tile and stone tile alcove bathtub remodel with a two-piece toilet, beige walls and a trough sink
 Cool Mountain Construction, Inc.
Corner shower - mid-sized transitional master gray tile and marble tile porcelain tile and beige floor corner shower idea with shaker cabinets, gray cabinets, gray walls, an undermount sink, granite countertops and a hinged shower door
 Cool Mountain Construction, Inc.
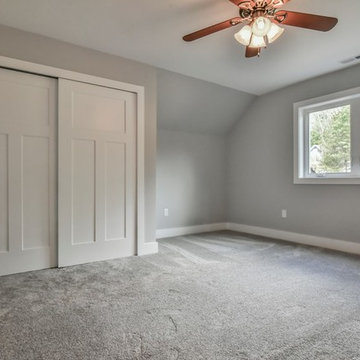
Bedroom - mid-sized transitional guest carpeted and beige floor bedroom idea with gray walls and no fireplace

 Cool Mountain Construction, Inc.
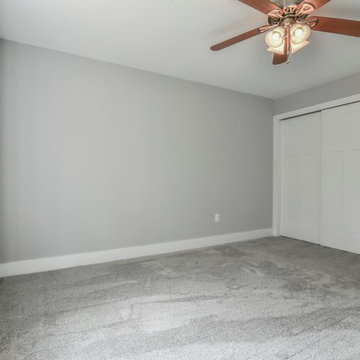
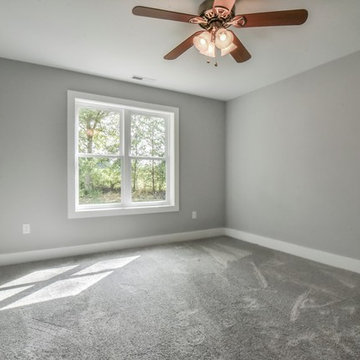
Mid-sized transitional guest carpeted and beige floor bedroom photo with gray walls and no fireplace
 Cool Mountain Construction, Inc.
Massive shower with dual shower heads. Built-in tiled cubby.
Bedroom - mid-sized transitional master and guest gray tile and porcelain tile carpeted and beige floor bedroom idea with flat-panel cabinets, white cabinets, a two-piece toilet, gray walls, an undermount sink, granite countertops and no fireplace
Bedroom - mid-sized transitional master and guest gray tile and porcelain tile carpeted and beige floor bedroom idea with flat-panel cabinets, white cabinets, a two-piece toilet, gray walls, an undermount sink, granite countertops and no fireplace

11