
Search results for "Forgetting" in Home Design Ideas
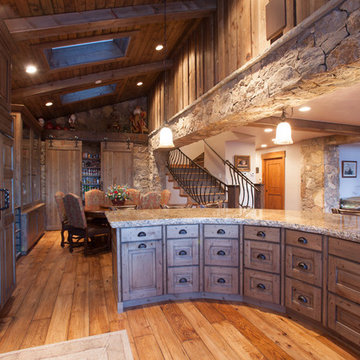
 Raptor Construction LLC.
Inspiration for a mid-sized rustic single-wall medium tone wood floor eat-in kitchen remodel in Denver with recessed-panel cabinets, medium tone wood cabinets, granite countertops, brown backsplash, stone slab backsplash, paneled appliances and an island
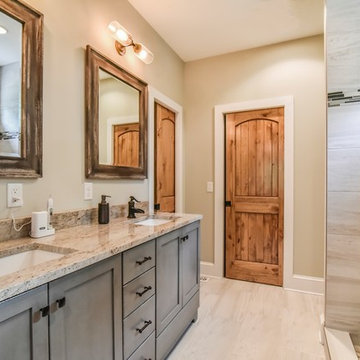
 Cool Mountain Construction, Inc.
Mid-sized transitional 3/4 beige tile and porcelain tile porcelain tile and beige floor alcove shower photo with shaker cabinets, gray cabinets, beige walls, an undermount sink and granite countertops
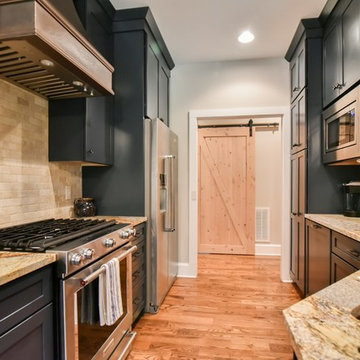 Cool Mountain Construction, Inc.
Inspiration for a mid-sized transitional galley medium tone wood floor and brown floor eat-in kitchen remodel with an undermount sink, shaker cabinets, blue cabinets, granite countertops, beige backsplash, stone tile backsplash, stainless steel appliances and no island
Find the right local pro for your project
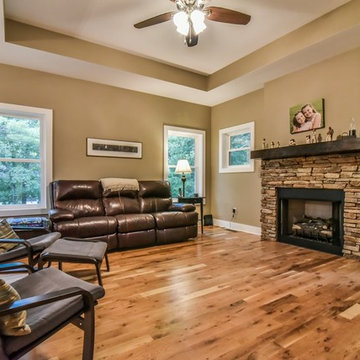 Cool Mountain Construction, Inc.
Living room - large traditional open concept medium tone wood floor and brown floor living room idea with brown walls, a standard fireplace, a stone fireplace and no tv
 Cool Mountain Construction, Inc.
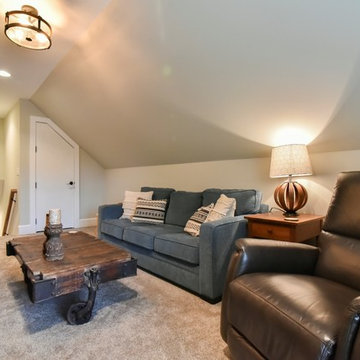
Family room - large transitional enclosed carpeted and brown floor family room idea with beige walls, no fireplace and a tv stand
 Cool Mountain Construction, Inc.
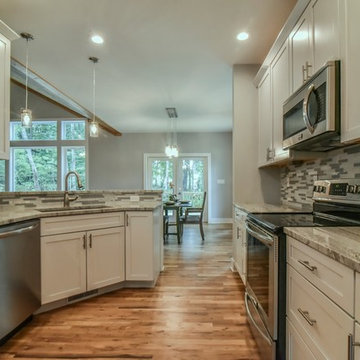
Inspiration for a mid-sized transitional u-shaped brown floor and medium tone wood floor eat-in kitchen remodel with an undermount sink, white cabinets, granite countertops, gray backsplash, glass tile backsplash, stainless steel appliances, a peninsula and shaker cabinets
 Cool Mountain Construction, Inc.
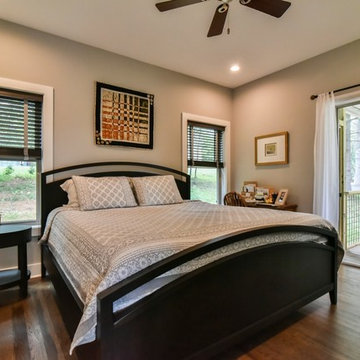
Example of a mid-sized transitional guest dark wood floor and brown floor bedroom design with gray walls and no fireplace
 Cool Mountain Construction, Inc.
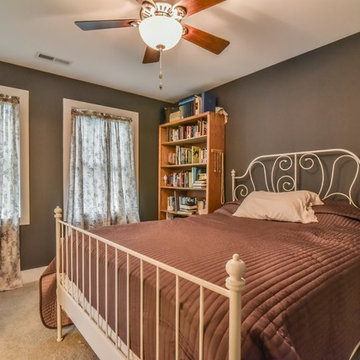
Mid-sized elegant guest carpeted and beige floor bedroom photo with brown walls and no fireplace

 Ecoscape Environmental Design
A gentle curving pathway to your front door is seen as more auspicious in feng shui, then the typical 'straight shot path' style of most homes. When the homeowner asked Ecoscape to renovate their front yard to reduce the amount of turf, it made sense to upgrade their walkway. With low-voltage outdoor lighting (smartphone programmable!) and a profusion of blooming color to welcome you, everyday feels abundant with life!
 Cool Mountain Construction, Inc.
Example of a mid-sized transitional brown floor and medium tone wood floor powder room design with gray walls, beaded inset cabinets, white cabinets and an undermount sink
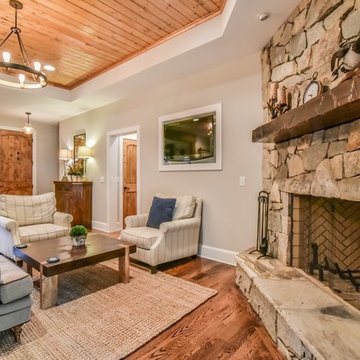 Cool Mountain Construction, Inc.
Inspiration for a mid-sized transitional open concept medium tone wood floor and brown floor living room remodel with gray walls, a standard fireplace, a stone fireplace and a wall-mounted tv
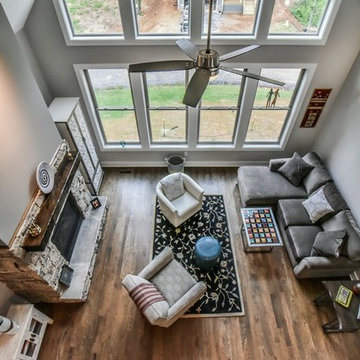 Cool Mountain Construction, Inc.
Living room - large transitional open concept medium tone wood floor and brown floor living room idea with gray walls, a standard fireplace and a stone fireplace
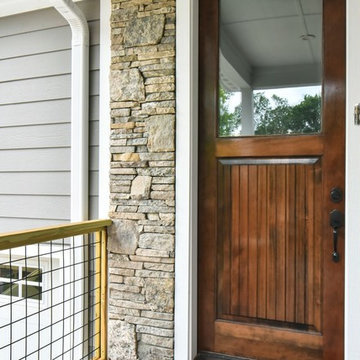 Cool Mountain Construction, Inc.
Front door - mid-sized traditional front door idea with a medium wood front door
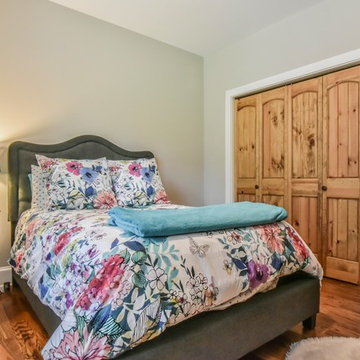 Cool Mountain Construction, Inc.
Inspiration for a mid-sized transitional guest medium tone wood floor and brown floor bedroom remodel with beige walls and no fireplace
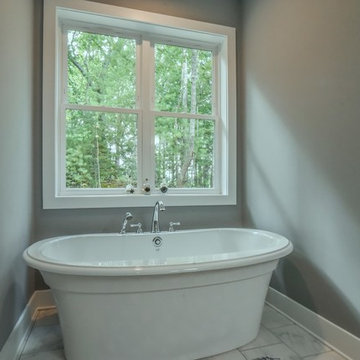 Cool Mountain Construction, Inc.
Freestanding bathtub - mid-sized transitional master porcelain tile and gray floor freestanding bathtub idea with white cabinets, a two-piece toilet, gray walls, an undermount sink, granite countertops and shaker cabinets
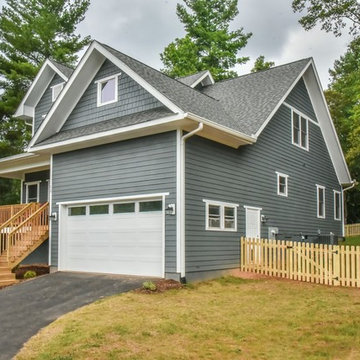 Cool Mountain Construction, Inc.
Large arts and crafts gray two-story wood gable roof photo with a shingle roof
 Cool Mountain Construction, Inc.
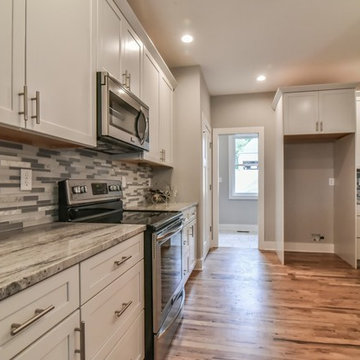
Inspiration for a mid-sized transitional u-shaped brown floor and medium tone wood floor eat-in kitchen remodel with an undermount sink, white cabinets, granite countertops, gray backsplash, glass tile backsplash, stainless steel appliances, a peninsula and shaker cabinets
 Cool Mountain Construction, Inc.
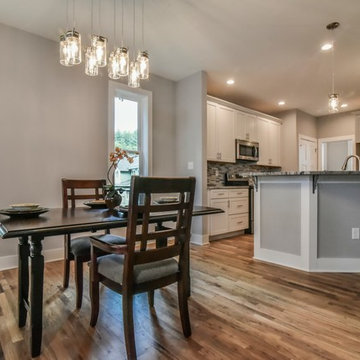
Example of a mid-sized transitional u-shaped brown floor and medium tone wood floor eat-in kitchen design with gray walls, no fireplace, an undermount sink, shaker cabinets, white cabinets, granite countertops, gray backsplash, glass tile backsplash, stainless steel appliances and a peninsula
 Cool Mountain Construction, Inc.
Bedroom - mid-sized transitional guest medium tone wood floor and brown floor bedroom idea with beige walls and no fireplace
 Cool Mountain Construction, Inc.
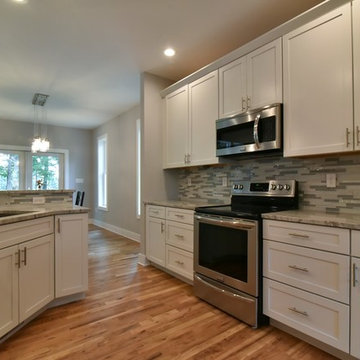
Eat-in kitchen - mid-sized transitional u-shaped brown floor and medium tone wood floor eat-in kitchen idea with an undermount sink, white cabinets, granite countertops, gray backsplash, glass tile backsplash, stainless steel appliances, a peninsula and shaker cabinets
13