
Search results for "Forgiveness programs" in Home Design Ideas
 Houseplay Renovations LLC
What if your bathroom could be not just lackluster, but a place of real luxury … spacious, fresh, and beautiful? In this project, we gave new life to a bathroom that wasn’t meeting its full potential.
This spacious, sunny bathroom’s layout and design were pre-existing, so the space simply needed freshening up. Our team did just that, through the use of careful planning, new materials, and skilled labor.
With serenity in mind, we created an oasis, painting and tiling to bring the homeowner’s vision to life. While installing new tile required the removal and re-installation of all plumbing fixtures, the transformation was well worth it.
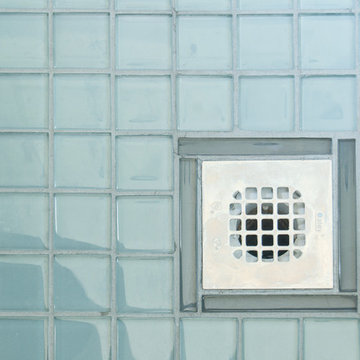
This project is a great example of how choosing materials gives life to a space. Here, the wood-look floor tile, ceramic crackle wall tile, and glass mosaic detail strips join together to create the lush, luxurious look.
Once we’d established a new look for the space, we turned our attention to the finishing touches, such as the deep soaker tub, square drain in the standing shower, and stone tops on the vanity and half-walls. These details complete the room, facilitating a sense of ease and tranquility.
Sometimes, all it takes is a few changes to yield a fantastic result … in this case, a place of peace in the midst of a wild world.
Want to brighten up your home? Contact us; we’re here to help.
Photo Credit: Tamara Templeman

 Lucy and Company
design by maggie yackel of lucy and company, photos by mekenzie france
Transitional home design photo in Charlotte
Transitional home design photo in Charlotte
 BETWIXTdesign - Landscape & Interior Design
Milan Cronovich
Example of a minimalist living room design in San Diego
Example of a minimalist living room design in San Diego
Find the right local pro for your project



 Square Deal Construction Company, LLC
Inspiration for a huge modern backyard second story metal railing deck remodel in Portland with no cover
 Premier EuroCase
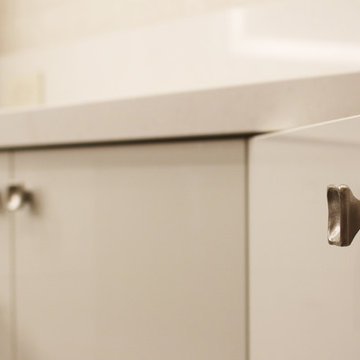
Natural elements and Reflekt high-gloss are paired for a mixed textured look in this modern bathroom. Project by Miller Woodworking in Harbor City, CA
 Valet Custom Cabinets & Closets
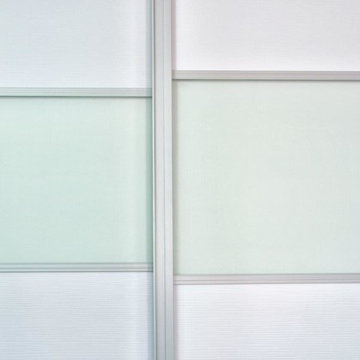
Valet Custom Cabinets & Closets-Designer-Larry Fox, Photo: Karine Weiller
Trendy gender-neutral reach-in closet photo in San Francisco with flat-panel cabinets and white cabinets
Trendy gender-neutral reach-in closet photo in San Francisco with flat-panel cabinets and white cabinets
 Newschool Builders LLC
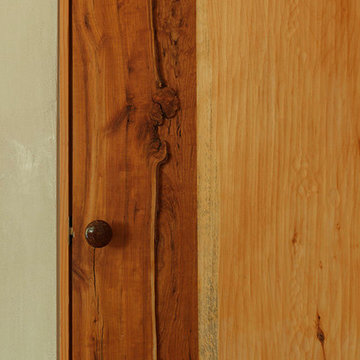
For this project, our client came to us looking for a full-service company to build a custom, high-efficient new home with minimal exterior maintenance. In order to achieve this, we used a different medium of product, including split-faced concrete block to natural cedar siding, both of which require zero maintenance.
The design throughout was congruent with the contemporary farmhouse aesthetic and highly-efficient goal of the client and adhering to the energy standards of Efficiency Vermont. A few of the features included a finished concrete floor, a cutting-edge wood-fired boiler system to efficiently heat the home.
 CabinetGlass.com
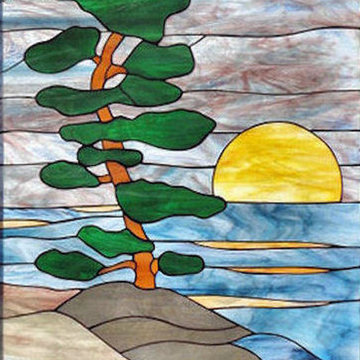
A photo taken with sunlight, just outside our production facility. What a difference.
This panel was created to fit into an opening that went to a bonus storage area.
The end result was so much better than just a piece of bathroom obscure glass.
It is now a work of Art Glass, and as a bonus the effect can easily be adjusted with a dimmer light. Unlimited moods by simply adjusting their dimmer.
The actual panel measured 24" x 48" and had many colors and textured glass types. Of course you can have your own, but this is what is shown in the photos below;
Sky - Spectrum Glass - 6034-83CC - "Aqua-Rose"
Sun - Spectrum Glass - 6067-83CC - " Mimosa "
Sun Reflection - Spectrum Glass - 6076-83CC - " Mimosa "
Tree Leaves - Spectrum Glass - 327-6S - Dark Green/White
Tree Bark - Spectrum Glass - 317-2S - Medium Amber/White
Water - Spectrum Glass - 6033-83CC - " Blue Yonder "
Gray Rocks - Spectrum Glass - 387-2S - Gray/White
Wispy Rocks - Spectrum Glass - 6092-86CC - " Heather "
Lighter Rocks - Spectrum Glass - "Aqua-Rose"
We also utilized our Dark Antique Patina Tiffany Style (Copper Foil) which is best suited to " Art Style " Stained Glass. Simply Stunning !!!

 IAm-Ness
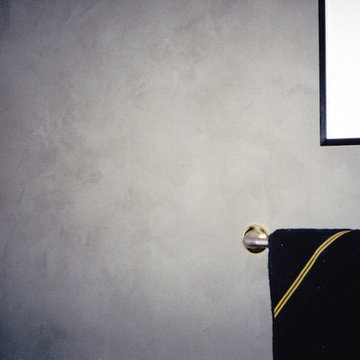
Striking vertical strie Marmorino Palladino finish in New York, showcasing a harmonious blend of original, clear metalic and pearl faux decorative paints for an elegant and contemporary wall texture.
•Modern and minimalist spaces that benefit from sleek, vertical lines.
•Upscale commercial environments, like boutique hotels or corporate lobbies, looking for an avant-garde edge.
•Contemporary residential settings such as living rooms, dining areas, or feature walls in bedrooms.
•Designer showrooms and art galleries where the vertical texture can create a unique backdrop for artwork or merchandise.



 Regenesis Ecological Design
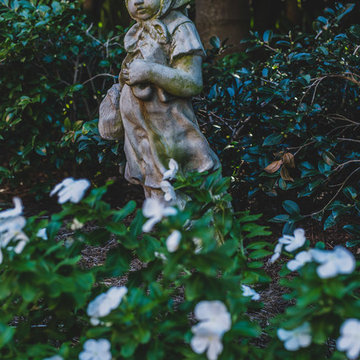
Pollinator friendly perennials provide food for native bees.
Photo of a mid-sized traditional partial sun backyard landscaping for summer.
Photo of a mid-sized traditional partial sun backyard landscaping for summer.




 US Door & More Inc
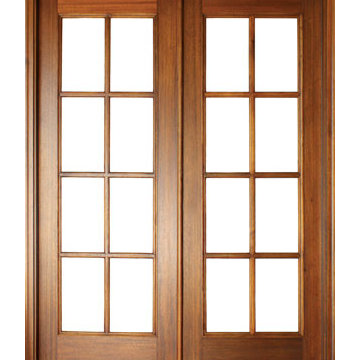
LASS: Clear Beveled Low E
TIMBER: Mahogany
SINGLE DOOR: 2'6", 2'8", 3'0" x 6'8", 8'0" x 1 3/4"
DOUBLE DOOR: 5'0", 5'4", 6'0" x 6'8", 8'0" x 1 3/4"
LEAD TIME: 2-3 weeks



 ARCHI-TEXTUAL, PLLC
Bryan Apito
Minimalist kitchen photo in DC Metro with white backsplash, ceramic backsplash and an island
Minimalist kitchen photo in DC Metro with white backsplash, ceramic backsplash and an island
24