
Search results for "Forgiveness programs" in Home Design Ideas
 Longo Landscape Stone & Brick
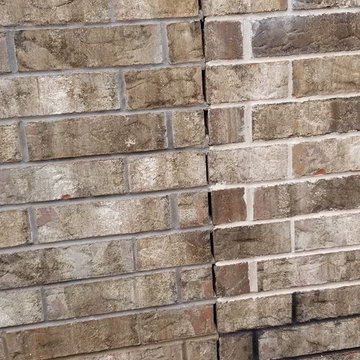
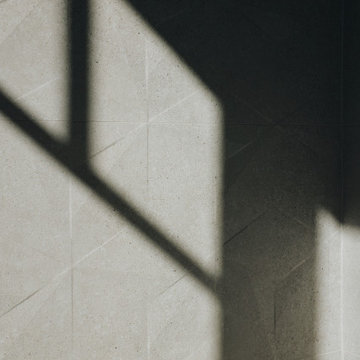
Triangle brick sample wall of the same brick with four different mortars.

 Austin Ganim Landscape Design, LLC
Austin Ganim Landscape Design, LLC
Photo of a traditional landscaping in New York.
Photo of a traditional landscaping in New York.
 VM Architecture

Example of a large classic white two-story vinyl gable roof design in DC Metro with a shingle roof
Find the right local pro for your project
 Sistine Painters

 This geometric mural of primary colors was requested by a client who wanted a bright fun accent wall that would add a lot of color and energy to the space.




 Erik Block Design Build LLC
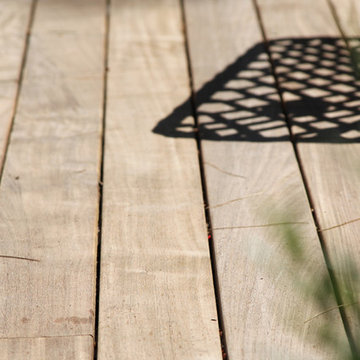
Ipe Decking put down with hidden fasteners.
Inspiration for a modern home design remodel in Bridgeport
Inspiration for a modern home design remodel in Bridgeport
 Richard Lusk
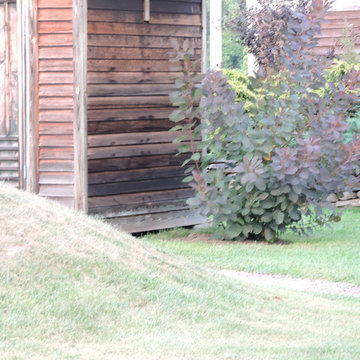
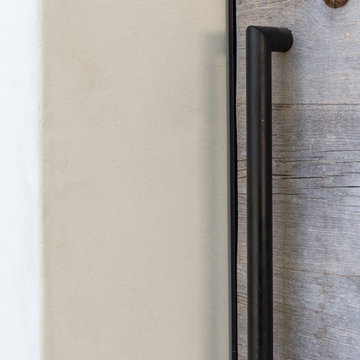
A black metal handle on a weathered cedar wooden gate.
Beach style home design photo in Orange County
Beach style home design photo in Orange County
 NatureRails LLC
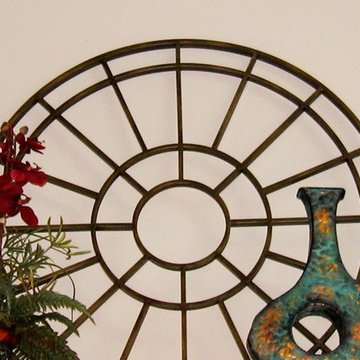

Custom Murals can be designed in any size or style. Steel or aluminum is generally used with your choice of powder coat color. The powder coating makes these suitable for indoor or outdoor use - low maintenance - they will never need painting!
We have created gigantic 12-foot murals that cover an entire wall or just a few feet. Our standard six-foot or eight-foot railing panels have also been used as murals.
Custom window inserts or window guards filter out harsh light and add elegance and style to the room. NatureRails has also created privacy panels to be used as room dividers with these diverse design examples: Mexican bullfighting scenes, Marilyn Monroe and Frank Sinatra.
We ship across the United States, Canada, and the Caribbean. Call us today and talk to our friendly staff about a project for you at 1-888-743-2325 or email us your questions on www.NatureRails.com.
We are an environmentally-friendly company. We are green!

 Wood Anchor
The other project continuing from the Geometric Built In utilizes the reclaimed Ash for sleek modern hand rails and ladders.
The clean squared handrail sits on top clear coated flat bar steel all fastened to the wall with our designed steel rail brackets.
Up to the landing you will see the integrated ladder which leads to a little nook designated as a music space!
On the upper floor the steel and Ash wood design is carried into a second ladder designed for a top bunk of a kids sleeping nook.
Unique spaces can be challenging but they always a lot of fun to work on!
2016 © Ray Chan Photo, All Rights Reserved




 AD&C Group, Inc.
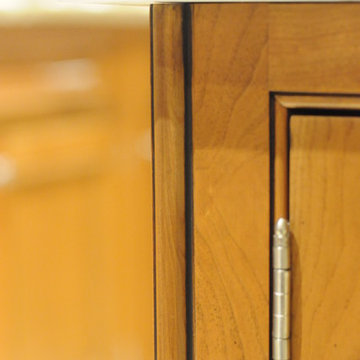
Kitchen addition
Inspiration for a mid-sized timeless u-shaped porcelain tile eat-in kitchen remodel in New York with a farmhouse sink, beaded inset cabinets, medium tone wood cabinets, granite countertops, multicolored backsplash, mosaic tile backsplash, stainless steel appliances and green walls
Inspiration for a mid-sized timeless u-shaped porcelain tile eat-in kitchen remodel in New York with a farmhouse sink, beaded inset cabinets, medium tone wood cabinets, granite countertops, multicolored backsplash, mosaic tile backsplash, stainless steel appliances and green walls



 Lucy and Company
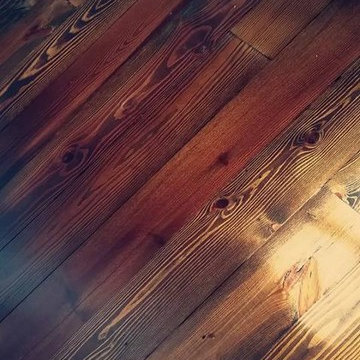
design by beth keim, photo by mekenzie france
Home design - transitional home design idea in Charlotte
Home design - transitional home design idea in Charlotte

33