
Search results for "Forgiveness programs" in Home Design Ideas


 Native Edge Landscape
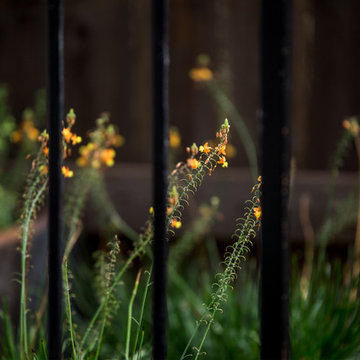
After their brand new construction was completed, this family had a beautiful and comfortable home that truly fit their needs. However, this new construction lacked an outdoor living space, which left the backyard feeling stark and bare. With this blank slate, we were able to create a relaxing environment for this family to enjoy.
Faced with the challenge of using every square-inch of this small space, Native Edge was able to design a landscape that left this family worry-free. We incorporated a low maintenance composite decking system, modern raised metal planters, and a bubbling urn water feature to tie this peaceful landscape together. The poor drainage of the lot gave us the opportunity to create a striking cat walk and drainage feature, which left ample room for their vegetable and herb garden hobby. There is even a nook for the family dog to enjoy!

 Today’s Entry Doors
This door system is a 64”x80” Masonite Belleville fiberglass double dutch entry door system. Clear glass. Smooth, factory painted Sage. Kwikset Prescott hardware with Smartcode electronic deadbolt in Matte Black. Installed in Placentia, CA.
Find the right local pro for your project
 Elizabeth Interiors
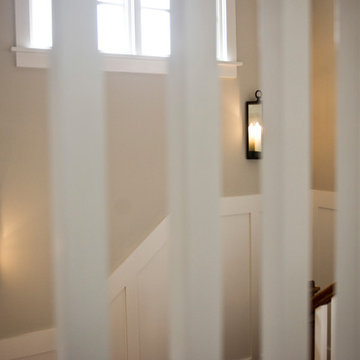
Staircase - mid-sized transitional wooden u-shaped wood railing staircase idea with painted risers




 Art Dallas
Another Key Feature of the booth this year was the giant mural on the outside of the booth! We loved the bright colors of this beautiful work and made it tradeshow specific by adding our famous hashtags #MakeItArtful & #ArtDallas to the edge of the work we then scaled the work to roughly 10 feet by 10 feet. Printed in the Art Dallas print shop the work of art made visible the kind of unique artwork on can find in our gallery!




 Paint the Town Red - Color Consulting
Metallic gold paint paired with handmade wallpaper for a rich boudoir Moroccan feel.
Example of a large tuscan master home design design in Chicago with red walls
Example of a large tuscan master home design design in Chicago with red walls


 Studio3 Design, Inc.
Kelly Vorves and Diana Barbatti
Inspiration for a large transitional single-wall medium tone wood floor eat-in kitchen remodel in San Francisco with a farmhouse sink, beaded inset cabinets, white cabinets, granite countertops, white backsplash, porcelain backsplash, stainless steel appliances and an island
Inspiration for a large transitional single-wall medium tone wood floor eat-in kitchen remodel in San Francisco with a farmhouse sink, beaded inset cabinets, white cabinets, granite countertops, white backsplash, porcelain backsplash, stainless steel appliances and an island

 AGM Home Store, LLC
Sleek in design, and highly functional shower heads, these shower heads were meant for people who want one thing: an amazing and relaxing shower experience without unnecessary frills. Luxury, quality, and beautiful design, all come together with our Rain Therapy Collection.
 Park Company Architects (parkco)
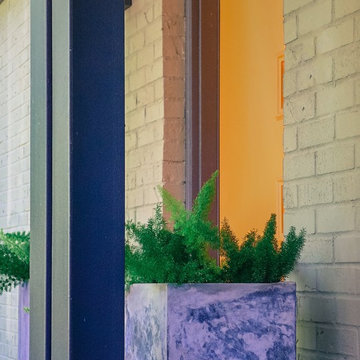
Mid-sized trendy green one-story brick exterior home photo with a shed roof
 Rosborough Partners Inc.
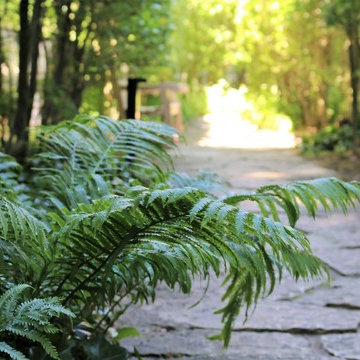
Natural and irregular, this path leads visitors to explore the gardens beyond.
(Photo by RStarovich)
Inspiration for a traditional shade stone garden path in Chicago for spring.
Inspiration for a traditional shade stone garden path in Chicago for spring.





 Cheryl Chenault Interiors, Inc.
David Calvert Photography
Inspiration for a rustic home design remodel in Sacramento
Inspiration for a rustic home design remodel in Sacramento




34