
Search results for "Formal you" in Home Design Ideas

 Cristi Holcombe Interiors, LLC
Showcase Photographers
Family room - mid-sized traditional open concept medium tone wood floor family room idea in Nashville with gray walls, a standard fireplace, a brick fireplace and a wall-mounted tv
Family room - mid-sized traditional open concept medium tone wood floor family room idea in Nashville with gray walls, a standard fireplace, a brick fireplace and a wall-mounted tv

 Hayne Interior Design
Simon Berlyn of Berlyn Photography
Front door - mid-century modern front door idea in Los Angeles with a glass front door
Front door - mid-century modern front door idea in Los Angeles with a glass front door

 Hive Modular, LLC
TJ Thoraldson
Inspiration for a modern two-story mixed siding exterior home remodel in Minneapolis
Inspiration for a modern two-story mixed siding exterior home remodel in Minneapolis
Find the right local pro for your project

 Normandy Remodeling
This classic Victorian home embraces bright colors to create a light, cheery space.
In addition to being colorful, this kitchen is functional, with two distinct working sides. Additionally, every cabinet has organizers, dividers, roll outs and tray dividers.


 Jessica Koltun Home
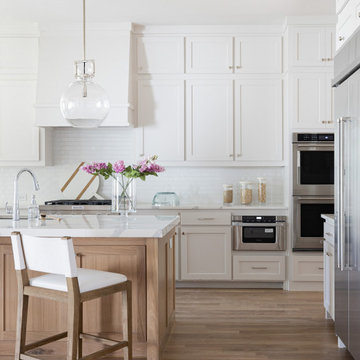
Experience this stunning coastal contemporary by Olerio Homes in the highly sought after Midway Hollow area. Appointed in a coastal palette this home boasts an open floor plan for seamless entertaining & comfortable living. Amenities include chef's kitchen highlighted by Kitchen-aid appliances & quartz countertops, opening to the family room for seamless entertaining & comfortable living. Retire to first floor owner's suite overlooking your backyard with luxurious spa like bath & a generous closet. A formal dining, study, game room & 3 bedrooms complete with ensuite baths are all flooded w natural light. This is your opportunity to own a home that combines the best of location & design!

 Carrie Cross/Carlton Naumann Homes
Example of a classic 3/4 white tile white floor alcove bathtub design in Miami with dark wood cabinets, an undermount sink, white countertops and flat-panel cabinets

Sponsored
Columbus, OH

Structural Remodeling
Franklin County's Heavy Timber Specialists | Best of Houzz 2020!



 Laura Lee Home
Alise O'Brien
Inspiration for a large timeless open concept medium tone wood floor living room remodel in St Louis with beige walls
Inspiration for a large timeless open concept medium tone wood floor living room remodel in St Louis with beige walls

 Caldwell-Cline Architects & Designers
Example of a country multicolored floor great room design in Atlanta with white walls
 James David Custom Homes
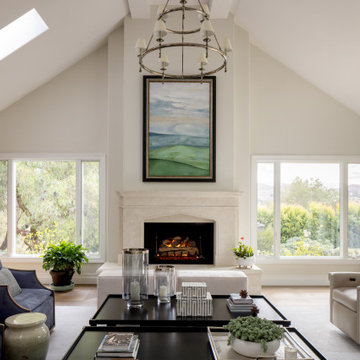
Transitional medium tone wood floor, brown floor and vaulted ceiling living room photo in Orange County with beige walls and a standard fireplace


 Katie Bassett Interiors
Mid-sized elegant light wood floor foyer photo in Minneapolis with beige walls



 Steven Cordrey Interior Design
photo by Aaron Redman
Small transitional formal and open concept dark wood floor living room photo in Los Angeles with gray walls, a standard fireplace, a stone fireplace and no tv
Small transitional formal and open concept dark wood floor living room photo in Los Angeles with gray walls, a standard fireplace, a stone fireplace and no tv

 Sater Design Collection, Inc.
Inspiration for a mediterranean formal and open concept living room remodel in Miami with beige walls



Sponsored
Columbus, OH

Hope Restoration & General Contracting
Columbus Design-Build, Kitchen & Bath Remodeling, Historic Renovations

 Lifescape Custom Landscaping, Inc.
Kelsey Schweickert
Example of a mid-sized classic partial sun deck design in San Francisco with decking
Example of a mid-sized classic partial sun deck design in San Francisco with decking

 Eisler Landscapes
Large stepping stones in the grass create a less formal pathway from the courtyard to other parts of the yard and garden.
Photo of a mid-sized farmhouse partial sun front yard stone garden path.
Photo of a mid-sized farmhouse partial sun front yard stone garden path.

 GIL WALSH INTERIORS
This lively living room has vibrant orange walls that commingle with blue accent chairs. A vertical mirror above the comfortable white sofa provides a visual focal point.
104