
Search results for "Formal you" in Home Design Ideas

 Stuart Cohen & Julie Hacker Architects LLC
New Kitchen looking into existing dining room. New pocketing French doors.
photo:Jon Miller:Hedrich Blessing
Inspiration for a cottage l-shaped dark wood floor kitchen remodel in Chicago with an undermount sink, glass-front cabinets, white cabinets, stainless steel appliances and an island
Inspiration for a cottage l-shaped dark wood floor kitchen remodel in Chicago with an undermount sink, glass-front cabinets, white cabinets, stainless steel appliances and an island

 Violante & Rochford Interiors
Inspiration for a large southwestern formal and open concept dark wood floor living room remodel in Albuquerque with a standard fireplace, no tv, beige walls and a stone fireplace

 Eminent Interior Design
Sunroom - coastal light wood floor sunroom idea in Minneapolis with no fireplace and a standard ceiling
Find the right local pro for your project

 E. B. Mahoney Builders, Inc.
Elegant medium tone wood floor and brown floor living room photo in Philadelphia with yellow walls and a standard fireplace

 Landforms
This informal country landscape in South Lyon, Michigan, keeps it simple with lovely multi-stem serviceberry, some mugo pines, diablo ninebark, and various perennials. It is simple and colorful but not formal. The premium hardwood mulch with a crisp bed edge we installed makes this bed pop. The tulips let you know that spring is here.
Landforms Inc.
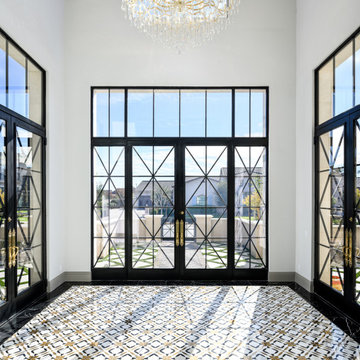
 Fratantoni Design / Residential Architects
This formal front entry is just the first room in this house we love, wait until you see the rest! We can't get enough of the double doors, mosaic floor tile, vaulted ceilings and the custom chandelier. Talk about making an entrance!

 Guild Hall Home Furnishings
From elegant and formal to serene and relaxing, our designers will help you select the right bed, bureau, and other furniture to make your bedroom a sanctuary. Visit our gallery of bedroom furniture below for inspiration and an overview of some of the pieces we offer.



 Fitch Design Company
The new open floor plan provides a clear line of site from the kitchen to the living room, past the double-sided gas fireplace that helps define the rooms.
Patrick Barta Photography

 Courtney Steffens Photography
Jennifer Cerchiai Interior Design
Photo Credit: Courtney Steffens
Example of a transitional formal and open concept living room design in San Francisco with no tv
Example of a transitional formal and open concept living room design in San Francisco with no tv

 User
A sunny outdoor dining terrace is surrounded by perennials and small flowering trees.
Photo by Peter Vanderwarker
Photo of a traditional backyard stone landscaping in Boston.
Photo by Peter Vanderwarker
Photo of a traditional backyard stone landscaping in Boston.
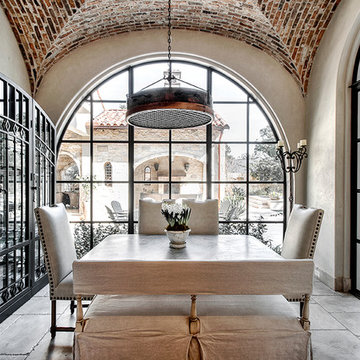


 J & J Design Group, LLC.
John woodcock Photography
Enclosed kitchen - transitional galley enclosed kitchen idea in Phoenix with recessed-panel cabinets, white cabinets, white backsplash, stainless steel appliances and an island
Enclosed kitchen - transitional galley enclosed kitchen idea in Phoenix with recessed-panel cabinets, white cabinets, white backsplash, stainless steel appliances and an island

 Joseph Aparicio Interiors
Large trendy formal and enclosed dark wood floor and brown floor living room photo in Dallas with beige walls, a standard fireplace, a stone fireplace and a wall-mounted tv

Sponsored
Columbus, OH

Hope Restoration & General Contracting
Columbus Design-Build, Kitchen & Bath Remodeling, Historic Renovations

 Peter LaBau, LLC
Fireplace detail in the new Living Room in the renovated and restored 1911 Colonial Revival House.
Example of a mid-sized classic formal and enclosed medium tone wood floor living room design in Boston
Example of a mid-sized classic formal and enclosed medium tone wood floor living room design in Boston
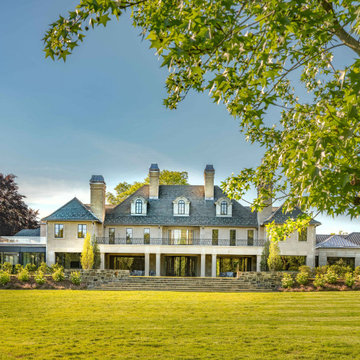
 Fairfield House & Garden Co
This classic estate sits on over 30 acres of land. Fairfield House & Garden managed all the site work, hardscape, and plantings. As you travel up the long, curved driveway you approach the limestone-enclosed cobblestone parking courtyard complete with granite paver inlays. This grand courtyard allowed for the placement of Specimen Columnar Purple Beech Trees as well as Hydrangea, Roses, Boxwoods and Holly.
The back of the home consists of two formal sod panel lawns with perimeters of white marble stabilized gravel paths. Adjacent to the timeless Japanese Maple tree is a 70ft formal fountain. Continuing down the stunning stone staircase that is surrounded by lush plantings, you are led to a sprawling great lawn.

 OLSON LEWIS + Architects
This New England home has the essence of a traditional home, yet offers a modern appeal. The home renovation and addition involved moving the kitchen to the addition, leaving the resulting space to become a formal dining and living area.
The extension over the garage created an expansive open space on the first floor. The large, cleverly designed space seamlessly integrates the kitchen, a family room, and an eating area.
A substantial center island made of soapstone slabs has ample space to accommodate prepping for dinner on one side, and the kids doing their homework on the other. The pull-out drawers at the end contain extra refrigerator and freezer space. Additionally, the glass backsplash tile offers a refreshing luminescence to the area. A custom designed informal dining table fills the space adjacent to the center island.
Paint colors in keeping with the overall color scheme were given to the children. Their resulting artwork sits above the family computers. Chalkboard paint covers the wall opposite the kitchen area creating a drawing wall for the kids. Around the corner from this, a reclaimed door from the grandmother's home hangs in the opening to the pantry. Details such as these provide a sense of family and history to the central hub of the home.
Builder: Anderson Contracting Service
Interior Designer: Kristina Crestin
Photographer: Jamie Salomon

 Ross Design Inc.
Dressing area leading to master bath
Inspiration for a mid-sized transitional master marble floor claw-foot bathtub remodel in Atlanta with gray cabinets, gray walls, shaker cabinets, an undermount sink and quartz countertops
Inspiration for a mid-sized transitional master marble floor claw-foot bathtub remodel in Atlanta with gray cabinets, gray walls, shaker cabinets, an undermount sink and quartz countertops

Sponsored
Columbus, OH

Structural Remodeling
Franklin County's Heavy Timber Specialists | Best of Houzz 2020!

 Carolyn Reyes
Photo: Carolyn Reyes © 2016 Houzz
Coat Room
Example of a transitional entryway design in Los Angeles
Example of a transitional entryway design in Los Angeles

Example of a classic formal and enclosed carpeted family room design in Boston with gray walls, a standard fireplace, a stone fireplace and a wall-mounted tv

 GOODFELLAS CONSTRUCTION
Large vintage inspired design kitchen with beautiful chandeliers. This shabby-chic kitchen with a dark stained island and distressed white counters is a perfect fit for a California home. (White kitchen with white kitchen cabinets.) (stainless steel appliances).
140