
Search results for "Formal you" in Home Design Ideas


 The Friendly Plant
A formal, traditional garden which includes many decorative garden objects, paving, flagstone pathways, a plunge-pool water feature, seating and relaxation areas.
Our client loves spending time outdoors and enjoys this space more than you can imagine!
Photo Credit: Craig de Necker

 Jennifer Garner Interiors
Tuscan beige floor foyer photo in Austin with multicolored walls and a black front door
Find the right local pro for your project
 The Friendly Plant
A formal, traditional garden which includes many decorative garden objects, paving, flagstone pathways, a plunge-pool water feature, seating and relaxation areas.
Our client loves spending time outdoors and enjoys this space more than you can imagine!
Photo Credit: Craig de Necker

 Rachel Savage Design Management
Large elegant medium tone wood floor and brown floor enclosed dining room photo in New York with beige walls

 Gabriele Floor & Home Furnishings
Carpet One Floor & Home
Mid-sized transitional formal and open concept light wood floor and gray floor living room photo in Toronto with beige walls, a standard fireplace, a tile fireplace and a wall-mounted tv
Mid-sized transitional formal and open concept light wood floor and gray floor living room photo in Toronto with beige walls, a standard fireplace, a tile fireplace and a wall-mounted tv
 The Friendly Plant
A formal, traditional garden which includes many decorative garden objects, paving, flagstone pathways, a plunge-pool water feature, seating and relaxation areas.
Our client loves spending time outdoors and enjoys this space more than you can imagine!
Photo Credit: Craig de Necker

Sponsored
Columbus, OH

Hope Restoration & General Contracting
Columbus Design-Build, Kitchen & Bath Remodeling, Historic Renovations

 Vivian Soliemani Design
Rich walnut floors, clean white wood work and a gracefully curved stairs are showcased in this formal entry space. From the center of the foyer you can see glimpses of a cozy Study.

 Kasper Custom Home Remodeling
This shot of the formal living room provides a more intimate view of the seating area and adjacent art. All this room needs is a fine wine, a charcuterie board, and a few friends to make it feel complete.
Designer: Debra Owens
Photographer: Michael Hunter

 Ambiance Garden Design, LLC
Tree Lined property with Pocket Gardens that take you on a journey of nature.
Design ideas for a mid-sized craftsman courtyard formal garden in Charlotte.
Design ideas for a mid-sized craftsman courtyard formal garden in Charlotte.
 Ambiance Garden Design, LLC
Tree Lined property with Pocket Gardens that take you on a journey of nature.
Design ideas for a mid-sized craftsman courtyard formal garden in Charlotte.
Design ideas for a mid-sized craftsman courtyard formal garden in Charlotte.

 Jennifer Hayman Design Group
Inspiration for a mid-sized traditional partial sun backyard gravel formal garden in Toronto for summer.
 Ambiance Garden Design, LLC
Tree Lined property with Pocket Gardens that take you on a journey of nature.
Inspiration for a mid-sized craftsman courtyard formal garden in Charlotte.
Inspiration for a mid-sized craftsman courtyard formal garden in Charlotte.


 Ambiance Garden Design, LLC
Tree Lined property with Pocket Gardens that take you on a journey of nature.
Design ideas for a mid-sized craftsman courtyard formal garden in Charlotte.
Design ideas for a mid-sized craftsman courtyard formal garden in Charlotte.
 Ambiance Garden Design, LLC
Tree Lined property with Pocket Gardens that take you on a journey of nature.
This is an example of a mid-sized craftsman courtyard formal garden in Charlotte.
This is an example of a mid-sized craftsman courtyard formal garden in Charlotte.


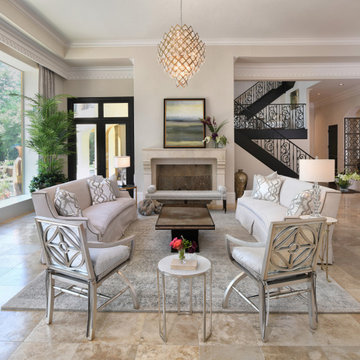
 Charbonneau Interiors
Mediterranean-style home, influenced by this family's love of entertaining. In the formal living + entry, you'll find custom furnishings, custom art, custom drapery + pillows, and a statement chandelier.

Sponsored
Columbus, OH
Hope Restoration & General Contracting
Columbus Design-Build, Kitchen & Bath Remodeling, Historic Renovations

 Billy Kien Designs
Transitional light wood floor and beige floor living room photo in Orange County with white walls

 Lisa Gabrielson Design
Lauren Rubinstein
Open concept kitchen - large country u-shaped medium tone wood floor open concept kitchen idea in Atlanta with a farmhouse sink, shaker cabinets, gray cabinets, quartzite countertops, white backsplash, ceramic backsplash, stainless steel appliances and an island
Open concept kitchen - large country u-shaped medium tone wood floor open concept kitchen idea in Atlanta with a farmhouse sink, shaker cabinets, gray cabinets, quartzite countertops, white backsplash, ceramic backsplash, stainless steel appliances and an island
 The Friendly Plant
A formal, traditional garden which includes many decorative garden objects, paving, flagstone pathways, a plunge-pool water feature, seating and relaxation areas.
Our client loves spending time outdoors and enjoys this space more than you can imagine!
Photo Credit: Craig de Necker
138