
Search results for "Formalized" in Home Design Ideas
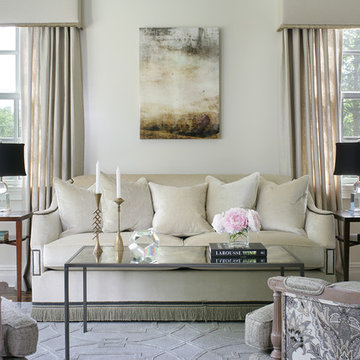
Living room - mid-sized traditional formal and enclosed living room idea in Other with no fireplace, no tv and white walls

 Harmony Drive Interiors
Living room - traditional formal medium tone wood floor living room idea in DC Metro with gray walls, no fireplace and no tv
 Classic Cottages LLC
BTW Images

Transitional formal medium tone wood floor living room photo in DC Metro with gray walls and no tv
Transitional formal medium tone wood floor living room photo in DC Metro with gray walls and no tv
Find the right local pro for your project

 Jute Interior Design
Lisa Romerein
Cottage open concept and formal living room photo in San Francisco with beige walls and a wood stove
Cottage open concept and formal living room photo in San Francisco with beige walls and a wood stove
 Persnickety Interiors Inc

Living room - mid-sized traditional formal and open concept dark wood floor and brown floor living room idea in Atlanta with a standard fireplace, gray walls and a stone fireplace
 Southern Inspirations by Linda Gale
Tim Furlong Jr., RealTourCast

Farmhouse formal light wood floor living room photo in Louisville with white walls, a standard fireplace, a stone fireplace and no tv
Farmhouse formal light wood floor living room photo in Louisville with white walls, a standard fireplace, a stone fireplace and no tv

 MODEL DESIGN INC.
Chipper Hatter
Example of a large french country formal and open concept ceramic tile living room design in Los Angeles with beige walls, a standard fireplace, a stone fireplace and no tv
Example of a large french country formal and open concept ceramic tile living room design in Los Angeles with beige walls, a standard fireplace, a stone fireplace and no tv



 John Bynum Custom Homes, Inc.
This is an example of a mid-sized traditional porch design in Atlanta with decking and a roof extension.

 V Fine Homes
Open concept kitchen - large traditional l-shaped medium tone wood floor and brown floor open concept kitchen idea in Dallas with shaker cabinets, white cabinets, marble countertops, white backsplash, an island, an undermount sink, paneled appliances and marble backsplash

 ReForma Miami
Mid-sized trendy formal porcelain tile and gray floor living room photo in Miami with gray walls

 Dillon Kyle Architects (DKA)
Casey Dunn Photography
Large country formal and enclosed brick floor living room photo in Houston with green walls
Large country formal and enclosed brick floor living room photo in Houston with green walls

 Duet Design Group
This formal living room is anything but stiff. These teal-blue lacquered walls give this front living room a kick of personality that you can see the moment you walk into the house.
Photo by Emily Minton Redfield
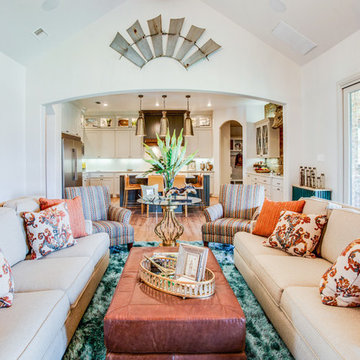
 Cody Craig Custom Homes
Example of a country formal light wood floor living room design in Austin with white walls

Sponsored
Columbus, OH

Hope Restoration & General Contracting
Columbus Design-Build, Kitchen & Bath Remodeling, Historic Renovations
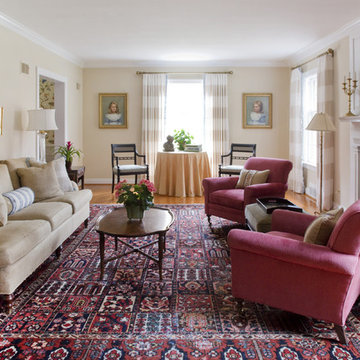
 Liz Hart Designs
Inspiration for a large timeless formal and enclosed medium tone wood floor and brown floor living room remodel in Richmond with beige walls, a standard fireplace, no tv and a metal fireplace

 Carrick Custom Home Design
Rebecca Westover
Example of a large classic formal and enclosed light wood floor and beige floor living room design in Salt Lake City with white walls, a standard fireplace, a stone fireplace and no tv
Example of a large classic formal and enclosed light wood floor and beige floor living room design in Salt Lake City with white walls, a standard fireplace, a stone fireplace and no tv

 St. Romain Interiors
Mid-sized elegant formal and enclosed medium tone wood floor and brown floor living room photo in New Orleans with a ribbon fireplace, a stone fireplace and white walls
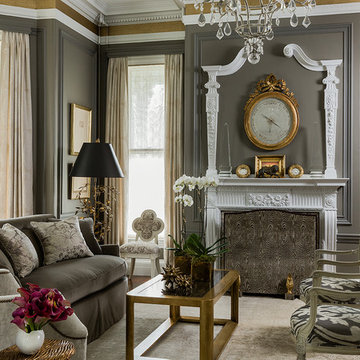
 Carter & Company
The Historic Home lies at the heart of Michael Carter’s passion for interior design. Well versed in the academics of period architecture and antiques, Carter continues to be called on to bring fresh and inspiring ideas to historic properties that are undergoing restoration or redecoration. It is never the goal to have these homes feel like museums. Instead, Carter & Company strives to blend the function of contemporary life with design ideas that are appropriate – they respect the past in a way that is stylish, timeless and elegant.

Sponsored
Columbus, OH

Structural Remodeling
Franklin County's Heavy Timber Specialists | Best of Houzz 2020!

 benjamin john stevens, architect
1960s open concept concrete floor and gray floor living room photo in Orange County with white walls, a standard fireplace, a brick fireplace and a media wall
 Carter & Company
The Historic Home lies at the heart of Michael Carter’s passion for interior design. Well versed in the academics of period architecture and antiques, Carter continues to be called on to bring fresh and inspiring ideas to historic properties that are undergoing restoration or redecoration. It is never the goal to have these homes feel like museums. Instead, Carter & Company strives to blend the function of contemporary life with design ideas that are appropriate – they respect the past in a way that is stylish, timeless and elegant.
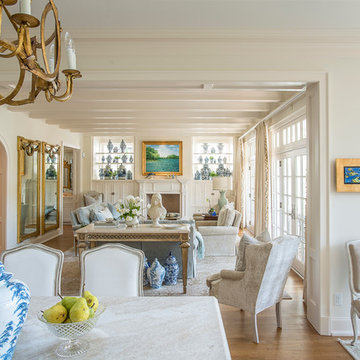 V Fine Homes
Example of a large classic l-shaped medium tone wood floor and brown floor open concept kitchen design in Dallas with shaker cabinets, white cabinets, marble countertops, white backsplash, stone slab backsplash, an island, an undermount sink and paneled appliances
1