
Search results for "Formats designed" in Home Design Ideas

 Leader Builders
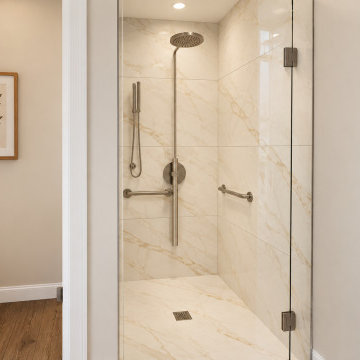
The master bath features a wet room including a curbless shower and a soaking tub. Large format tiles cover the floors and the walls, while the eye is drawn to the luxe gold Brizo Litze plumbing fixtures.

 Carriage Lane Design-Build Inc.
Example of a mid-sized transitional tile l-shaped staircase design in Toronto with wooden risers

 Studio Aubergine Interior Design
Powder room - mid-sized contemporary dark wood floor and brown floor powder room idea in New York with multicolored walls
Find the right local pro for your project

 Maven Interiors
Photo Credit: Lincoln Barbour Photo.
Interior Design: Kim Hagstette, Maven Interiors
Inspiration for a timeless carpeted bedroom remodel in Portland with green walls
Inspiration for a timeless carpeted bedroom remodel in Portland with green walls

 PAINT POWER
Wallpaper Installation. Interior Remodeling & Painting.
Inspiration for a modern hallway remodel in New York
Inspiration for a modern hallway remodel in New York

 Carmit Oron Interior Design
Doorless shower - mid-sized traditional master beige tile and marble tile cement tile floor, gray floor and single-sink doorless shower idea in San Francisco with furniture-like cabinets, brown cabinets, a one-piece toilet, beige walls, a drop-in sink, marble countertops, a hinged shower door, white countertops and a built-in vanity

 SHED Architecture & Design
Mark Woods
Example of a large trendy galley slate floor and gray floor open concept kitchen design in San Francisco with an undermount sink, flat-panel cabinets, light wood cabinets, solid surface countertops, stainless steel appliances, an island and gray backsplash
Example of a large trendy galley slate floor and gray floor open concept kitchen design in San Francisco with an undermount sink, flat-panel cabinets, light wood cabinets, solid surface countertops, stainless steel appliances, an island and gray backsplash


 Rande Leaman Interior Design
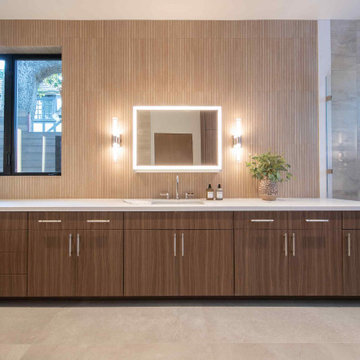
Her Bathroom. We used several large format tile materials in this space and kept it very warm and spa-like. There is a large tub we encased in stone and a large walk-in shower, with a separate toilet room. The shower floor and shampoo niche has a natural pebble stone surface. The large vanity wraps around the room and also has a place for the homeowner to sit and get ready.
 BLYTHE DESIGN STUDIO
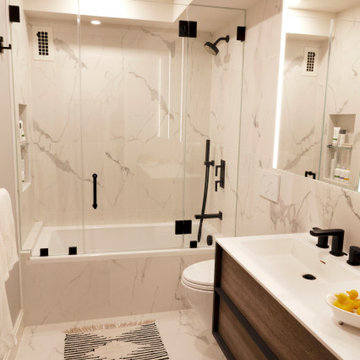
A luxury bathroom look achieved with large-format Marble look tiles accented with black fixtures, wood vanity and white sink counter.


 Bath House Design Ltd
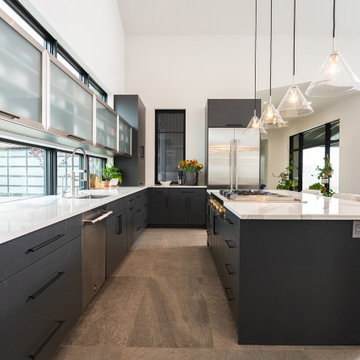
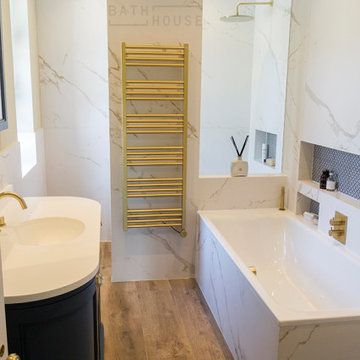
Mid-sized transitional master white tile and ceramic tile ceramic tile, brown floor and single-sink drop-in bathtub photo in Dublin with furniture-like cabinets, blue cabinets, a wall-mount toilet, white walls, an integrated sink, solid surface countertops, white countertops and a built-in vanity

 Hydroscapes LLC
Swimming pool built to mimic an old fashioned water hole - desert style - with large format tile - 2' x 4' - to look like steel to blend with architecture of the home. Pool is an all-tile pool with four kinds of tile - large format to look like steel, river pebbles on floor and walls, wood planking style tile on steps to match IPE wood on deck and jumping platform and glass tile for color. Pool is 10' deep throughout.


Sponsored
Westerville, OH

Custom Home Works
Franklin County's Award-Winning Design, Build and Remodeling Expert

 Distinctive Contracting Services
Simple but Elegant deck for a townhouse. Fine finishes for low Maintenance Composite deck. Structure is framed with Madison Wood Ground contact rated lumber. Decking is Azek Timbertech English Walnut, fastened with Fastenmaster Cortex face screws for hidden look. Railings are by Intex Millwork Solutions. Result is an elegant classic look. Siding is Certainteed 5" Dutchlap Sandstone Beige

 Vertical Arts Architecture
Master bathroom
Example of a huge trendy master marble tile and gray tile ceramic tile and gray floor freestanding bathtub design in Denver with a vessel sink, flat-panel cabinets, gray cabinets and gray countertops
Example of a huge trendy master marble tile and gray tile ceramic tile and gray floor freestanding bathtub design in Denver with a vessel sink, flat-panel cabinets, gray cabinets and gray countertops

 Design Intervention
Large great room format works well in this corporate condominium retreat.
Example of a mid-sized transitional open concept carpeted living room design in Orange County with a bar, a concealed tv, beige walls and no fireplace
Example of a mid-sized transitional open concept carpeted living room design in Orange County with a bar, a concealed tv, beige walls and no fireplace
 Bath House Design Ltd
Mid-sized transitional master white tile and ceramic tile ceramic tile, brown floor and single-sink drop-in bathtub photo in Dublin with furniture-like cabinets, blue cabinets, a wall-mount toilet, white walls, an integrated sink, solid surface countertops, white countertops and a built-in vanity

Sponsored
Plain City, OH

The Creative Kitchen Company
Columbus Area Kitchen Remodeling and Refacing Professional

 Duke Homes, Inc.
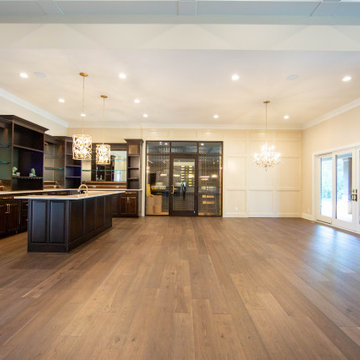
The expansive first floor living area is designed in an open format with the living, entertaining, kitchen, and dining areas blending seamlessly.
Inspiration for a huge transitional open concept laminate floor, brown floor and coffered ceiling living room remodel in Indianapolis with a bar, beige walls, a standard fireplace, a stone fireplace and a wall-mounted tv
Inspiration for a huge transitional open concept laminate floor, brown floor and coffered ceiling living room remodel in Indianapolis with a bar, beige walls, a standard fireplace, a stone fireplace and a wall-mounted tv
210