
Search results for "Formats designed" in Home Design Ideas

 Duke Homes, Inc.
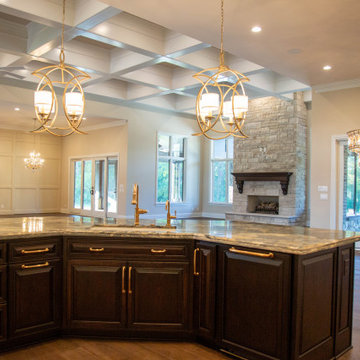
The expansive first floor living area is designed in an open format with the living, entertaining, kitchen, and dining areas blending seamlessly.
Example of a huge transitional open concept laminate floor, brown floor and coffered ceiling living room design in Indianapolis with a bar, beige walls, a standard fireplace, a stone fireplace and a wall-mounted tv
Example of a huge transitional open concept laminate floor, brown floor and coffered ceiling living room design in Indianapolis with a bar, beige walls, a standard fireplace, a stone fireplace and a wall-mounted tv
Find the right local pro for your project

 Collective Design
Mountain style master gray tile gray floor freestanding bathtub photo in Denver with black cabinets, gray walls, a vessel sink, marble countertops, multicolored countertops and flat-panel cabinets

 Welcome Home Design Group
Jennifer Mayo Studios
Small beach style l-shaped vinyl floor and gray floor eat-in kitchen photo with an undermount sink, flat-panel cabinets, turquoise cabinets, quartz countertops, white backsplash, ceramic backsplash, stainless steel appliances and an island
Small beach style l-shaped vinyl floor and gray floor eat-in kitchen photo with an undermount sink, flat-panel cabinets, turquoise cabinets, quartz countertops, white backsplash, ceramic backsplash, stainless steel appliances and an island
 Chimera Interior Design
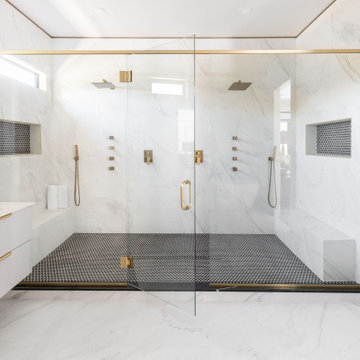
White, black and gold create a serene and dramatic touch in the master bath.
Huge minimalist master white tile and stone slab white floor, double-sink and porcelain tile freestanding bathtub photo in Phoenix with flat-panel cabinets, white cabinets, an undermount sink, quartz countertops, a hinged shower door, white countertops, a niche, a floating vanity and white walls
Huge minimalist master white tile and stone slab white floor, double-sink and porcelain tile freestanding bathtub photo in Phoenix with flat-panel cabinets, white cabinets, an undermount sink, quartz countertops, a hinged shower door, white countertops, a niche, a floating vanity and white walls
 Design DCA
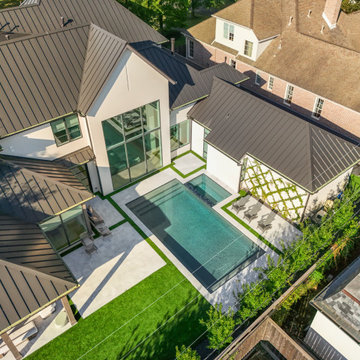
The L shaped massing wraps a tightly composed courtyard pool deck finished in large format limestone pavers with turf inlay strips.
Inspiration for a large transitional backyard tile and rectangular lap hot tub remodel in Houston
Inspiration for a large transitional backyard tile and rectangular lap hot tub remodel in Houston

Sponsored
Columbus, OH

Hope Restoration & General Contracting
Columbus Design-Build, Kitchen & Bath Remodeling, Historic Renovations

 Glaze Design/Build
Inspiration for a mid-sized transitional tile back porch remodel with a fire pit and a roof extension
 Bath House Design Ltd
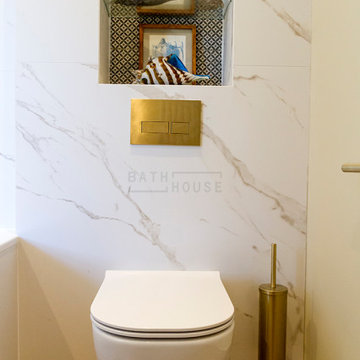
Drop-in bathtub - mid-sized transitional master white tile and ceramic tile ceramic tile, brown floor and single-sink drop-in bathtub idea in Dublin with furniture-like cabinets, blue cabinets, a wall-mount toilet, white walls, an integrated sink, solid surface countertops, white countertops and a built-in vanity
 Faye Cowie Designs
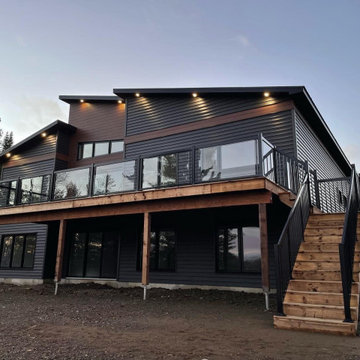
Inspiration for a modern gray two-story vinyl and clapboard house exterior remodel with a shed roof


 Duke Homes, Inc.
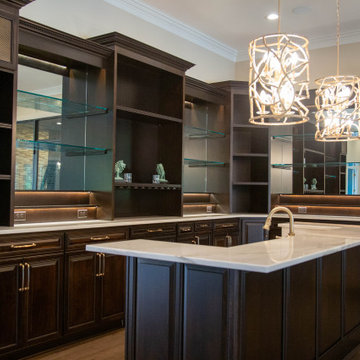
The expansive first floor living area is designed in an open format with the living, entertaining, kitchen, and dining areas blending seamlessly.
Living room - huge transitional open concept laminate floor, brown floor and coffered ceiling living room idea in Indianapolis with a bar, beige walls, a standard fireplace, a stone fireplace and a wall-mounted tv
Living room - huge transitional open concept laminate floor, brown floor and coffered ceiling living room idea in Indianapolis with a bar, beige walls, a standard fireplace, a stone fireplace and a wall-mounted tv


Sponsored
Westerville, OH

Custom Home Works
Franklin County's Award-Winning Design, Build and Remodeling Expert
 Designs by BSB
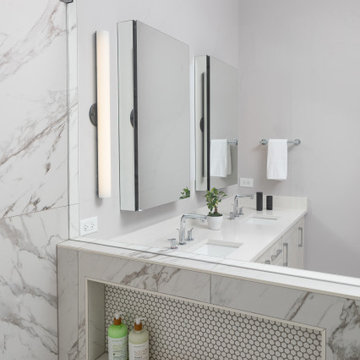
A drastic transformation!
Example of a mid-sized minimalist master white tile and porcelain tile ceramic tile, gray floor and double-sink corner shower design in Atlanta with shaker cabinets, white cabinets, a two-piece toilet, gray walls, an undermount sink, quartz countertops, a hinged shower door, white countertops, a niche and a built-in vanity
Example of a mid-sized minimalist master white tile and porcelain tile ceramic tile, gray floor and double-sink corner shower design in Atlanta with shaker cabinets, white cabinets, a two-piece toilet, gray walls, an undermount sink, quartz countertops, a hinged shower door, white countertops, a niche and a built-in vanity
 MSK Design Build
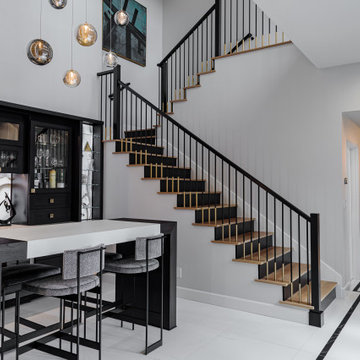
Large-format tile floors with a dark border throughout the entryway, bar, and open-plan area add an elegant, cohesive touch.
Home bar - contemporary home bar idea in San Francisco
Home bar - contemporary home bar idea in San Francisco

 Hydroscapes LLC
Swimming pool built to mimic an old fashioned water hole - desert style - with large format tile - 2' x 4' - to look like steel to blend with architecture of the home. Pool is an all-tile pool with four kinds of tile - large format to look like steel, river pebbles on floor and walls, wood planking style tile on steps to match IPE wood on deck and jumping platform and glass tile for color. Pool is 10' deep throughout.

 User
White painted wood flooring.
Example of a small painted wood floor hallway design in New York with white walls
Example of a small painted wood floor hallway design in New York with white walls

Sponsored
Westerville, OH
Custom Home Works
Franklin County's Award-Winning Design, Build and Remodeling Expert


 Faye Cowie Designs
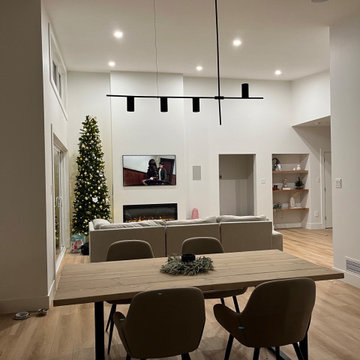
Great room - modern medium tone wood floor and vaulted ceiling great room idea with white walls
213