
Search results for "Formats designed" in Home Design Ideas

 Ke Design Collective Inc.
Inspiration for a small contemporary 3/4 multicolored tile and porcelain tile porcelain tile and gray floor alcove shower remodel in Toronto with flat-panel cabinets, light wood cabinets, a one-piece toilet, white walls, an undermount sink, quartz countertops, a hinged shower door, white countertops and a built-in vanity

 LaMay Designs
Inspiration for a mid-sized modern single-wall dark wood floor home bar remodel in Houston with an undermount sink, shaker cabinets, beige cabinets, granite countertops, gray backsplash and stone slab backsplash

 Jeanette Christian Christian Design Associates
Ethan Kaminsky
Example of a small classic wine cellar design in Los Angeles
Example of a small classic wine cellar design in Los Angeles
Find the right local pro for your project

 StudioBecker
Wet bar - small contemporary single-wall wet bar idea in San Francisco with flat-panel cabinets and gray cabinets

Living room - large transitional open concept medium tone wood floor living room idea in New York with gray walls, a standard fireplace, a stone fireplace and a wall-mounted tv

 Andrew Snow Photography
Photo: Andrew Snow © 2015 Houzz
Small minimalist 3/4 powder room photo in Toronto
Small minimalist 3/4 powder room photo in Toronto
 Copper Sky Design + Remodel
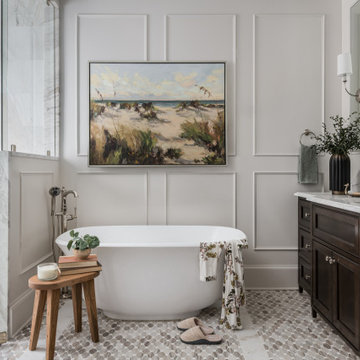
Located in Ansley Park, this 1928 historic home underwent a primary bathroom transformation, relocating it from the second story to the main level of the home. The renovated bathroom boasts a large dark wood stained double vanity, freestanding soaker tub, and luxurious walk-in shower with a rain showerhead. Copper Sky Design + Remodel achieved a traditional style with subtle finishes by using a neutral color palette and incorporating polished nickel accents. This newly renovated bathroom exemplifies an inviting spa-like aesthetic.

Sponsored
Columbus, OH

Structural Remodeling
Franklin County's Heavy Timber Specialists | Best of Houzz 2020!

 Mary DeWalt Design Group
Rachel Kay - Turquoise, nave and gray color scheme.
Inspiration for a transitional light wood floor living room remodel in Austin with gray walls, a standard fireplace and a tile fireplace
Inspiration for a transitional light wood floor living room remodel in Austin with gray walls, a standard fireplace and a tile fireplace

 User
Freestanding bathtub - contemporary master marble tile and white tile marble floor, white floor and double-sink freestanding bathtub idea in DC Metro with flat-panel cabinets, white cabinets, white walls, a vessel sink, a hinged shower door, gray countertops and a floating vanity

 Mudan Interior Design
Contemporary style bathroom that combined rich wood tone with white quartz and large format marble looking porcelain tile slab.
Mid-sized trendy 3/4 white tile and porcelain tile white floor, single-sink and porcelain tile bathroom photo in DC Metro with flat-panel cabinets, medium tone wood cabinets, white walls, an undermount sink, white countertops, a floating vanity and quartz countertops
Mid-sized trendy 3/4 white tile and porcelain tile white floor, single-sink and porcelain tile bathroom photo in DC Metro with flat-panel cabinets, medium tone wood cabinets, white walls, an undermount sink, white countertops, a floating vanity and quartz countertops
 ONE ELEVEN
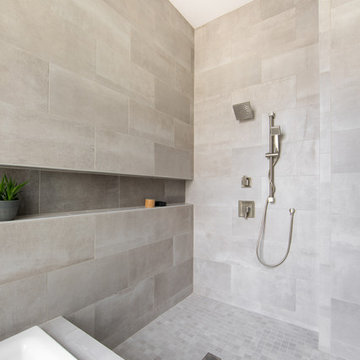
We developed a design that fully met the desires of a spacious, airy, light filled home incorporating Universal Design features that blend seamlessly adding beauty to the Minimalist Scandinavian concept.

 ZeroEnergy Design
The wall-hung double vanity includes a sleek linear drain.
Photos by Eric Roth.
Construction by Ralph S. Osmond Company.
Green architecture by ZeroEnergy Design.


Sponsored
Columbus, OH

Wannemacher Interiors
Customized Award-Winning Interior Design Solutions in Franklin Cnty OH
 Annette Jaffe Interiors
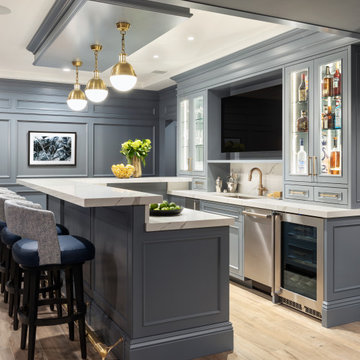
This 4,500 sq ft basement in Long Island is high on luxe, style, and fun. It has a full gym, golf simulator, arcade room, home theater, bar, full bath, storage, and an entry mud area. The palette is tight with a wood tile pattern to define areas and keep the space integrated. We used an open floor plan but still kept each space defined. The golf simulator ceiling is deep blue to simulate the night sky. It works with the room/doors that are integrated into the paneling — on shiplap and blue. We also added lights on the shuffleboard and integrated inset gym mirrors into the shiplap. We integrated ductwork and HVAC into the columns and ceiling, a brass foot rail at the bar, and pop-up chargers and a USB in the theater and the bar. The center arm of the theater seats can be raised for cuddling. LED lights have been added to the stone at the threshold of the arcade, and the games in the arcade are turned on with a light switch.

 Steinberg Custom Designs
Kristina O'Brien Photography
Corner bathtub - large transitional master white tile ceramic tile corner bathtub idea in Portland Maine with flat-panel cabinets, light wood cabinets, a two-piece toilet, white walls and an undermount sink
Corner bathtub - large transitional master white tile ceramic tile corner bathtub idea in Portland Maine with flat-panel cabinets, light wood cabinets, a two-piece toilet, white walls and an undermount sink

Inspiration for a mid-sized contemporary formal and open concept dark wood floor and black floor living room remodel in Los Angeles with white walls, a standard fireplace, a wall-mounted tv and a plaster fireplace

Inspiration for a mid-sized contemporary white tile and subway tile cement tile floor and multicolored floor alcove bathtub remodel in Los Angeles with flat-panel cabinets and light wood cabinets

Sponsored
Sunbury, OH

J.Holderby - Renovations
Franklin County's Leading General Contractors - 2X Best of Houzz!

 Drost Landscape Design Construction & Maintenance
This is an example of a mid-sized contemporary front yard concrete paver driveway.

 Adorne Interiors & Design
Hannah Lloyd
Inspiration for a craftsman white tile and ceramic tile claw-foot bathtub remodel in Minneapolis with a pedestal sink, shaker cabinets, white cabinets and a two-piece toilet
Inspiration for a craftsman white tile and ceramic tile claw-foot bathtub remodel in Minneapolis with a pedestal sink, shaker cabinets, white cabinets and a two-piece toilet

 NFG Designs
Photo by Stephani Buchman Photography
Nursery - small traditional boy carpeted and gray floor nursery idea in Toronto with multicolored walls
Nursery - small traditional boy carpeted and gray floor nursery idea in Toronto with multicolored walls
90