
Search results for "Formica group" in Home Design Ideas

 Copernicus Home Creations
Detail of Deep Office Drawer with Hanging File Folder Organization System
Example of a transitional home office design in Atlanta
Example of a transitional home office design in Atlanta
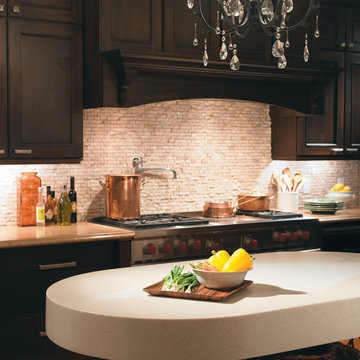
 Formica Group
333 Wheat Matrix Formica® Solid Surfacing clean, simple and modern. Formica® Solid Surfacing countertops are the perfect choice for a new kitchen or bath. Colors and designs go all the way through the surface, seamlessly integrating with sinks and showers for a smooth look that is easy to clean. Order a free sample, now.
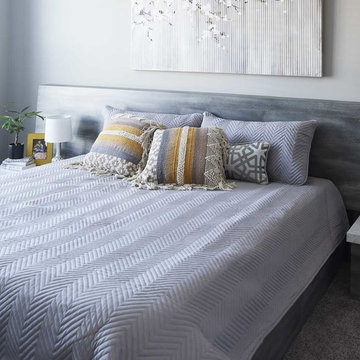 Formica Group
The Natural Grain™ finish perfectly highlights the authentic grain of the 9524 Umbra Oak; a rustic, yet sophisticated wood grain. Umbra Oak is lightly planed and an aged wood patter, that features a rustic, yet sophisticated gray stain over a humble knotted oak. Order a free sample now.
Find the right local pro for your project
 Formica Group
6307 Burnt Strand and 5270 Geo White Formica® Laminate. Order free samples, now.
Inspiration for a timeless bedroom remodel in Cincinnati with laminate countertops
Inspiration for a timeless bedroom remodel in Cincinnati with laminate countertops
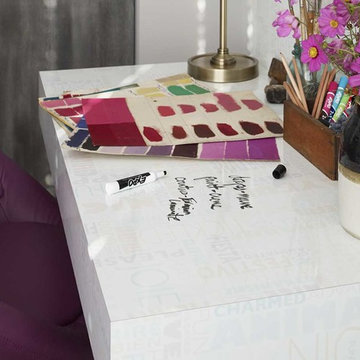 Formica Group
9541 HappyWords features festive words and colors in soft blue, green, gold and lilac. Terms for happiness, joy and contentment are written in the three languages of North America. It is the ideal writing surface for message centers, menu boards, grocery lists and calendars. Order a free sample now.
 Formica Group
3036 Gray ChalkAble™ provides a dark matte finish; perfect for anything from writing schedule reminders on a mudroom wall, to balancing a checkbook on a home office desk, to helping a child learn how to write the alphabet, directly on the kitchen table. Order a free sample, now.
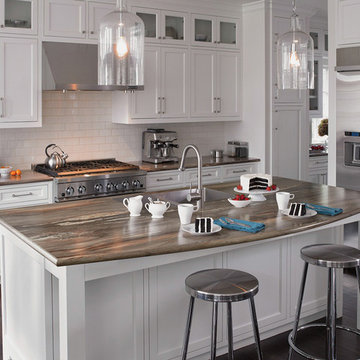
 Seifer Kitchen Design Center
Courtesy of Formica® Group
Kitchen - transitional kitchen idea in New York
Kitchen - transitional kitchen idea in New York

Sponsored
Columbus, OH
Free consultation for landscape design!

Peabody Landscape Group
Columbus' Reliable Landscape Design & Contracting


 Mosby Building Arts
The wall of maple cabinet storage is from Wellborn, New Haven style in Bleu finish. Each grandchild gets their own section of storage. The bench seating (with more storage below!) has a Formica Flax Gauze top in Glacier Java. It also serves as a sep for smaller children to reach the upper storage shelves. The festive red and white stripe pendant lights Giclee Pattern style #H1110.
Photo by Toby Weiss

 ACE Cabinet Center
Formica Laminate Countertop, FX Formica Calacatta Marble, Aegean Edge
Kitchen - mid-sized l-shaped kitchen idea with a drop-in sink, shaker cabinets, white cabinets, gray backsplash, ceramic backsplash, white appliances and no island
Kitchen - mid-sized l-shaped kitchen idea with a drop-in sink, shaker cabinets, white cabinets, gray backsplash, ceramic backsplash, white appliances and no island

 Integrated Resources Group
Eat-in kitchen - mid-sized transitional u-shaped light wood floor and beige floor eat-in kitchen idea in San Francisco with shaker cabinets, white cabinets, marble countertops, multicolored backsplash, stone slab backsplash, stainless steel appliances and an island

 Dwellings Design Group
Inspiration for a mid-sized transitional u-shaped limestone floor and gray floor dedicated laundry room remodel in Orange County with white cabinets, a side-by-side washer/dryer, white walls, gray countertops, shaker cabinets and limestone countertops




 SOD Home Group
Eat-in kitchen - large transitional u-shaped medium tone wood floor eat-in kitchen idea in San Francisco with an undermount sink, flat-panel cabinets, subway tile backsplash, stainless steel appliances, white backsplash, a peninsula and blue cabinets


 Lavender Design Group
Inspiration for a farmhouse medium tone wood floor dining room remodel in Austin

Sponsored
Columbus, OH
Free consultation for landscape design!
Peabody Landscape Group
Columbus' Reliable Landscape Design & Contracting

 CDH Designs LLC
Kitchen - mid-sized transitional vinyl floor kitchen idea in Philadelphia with raised-panel cabinets, medium tone wood cabinets, laminate countertops and stainless steel appliances

 Howell Custom Building Group
Built in 1860, this historic home is located next to Phillips Academy in Andover MA and has served as a home to the academy’s administrators. The kitchen was a utilitarian, dark and cramped space. The goal of the remodel was to create a brighter and more elegant kitchen. Two new windows on either side of the cooking area, bring in light and views of the backyard. A wood paneled raised ceiling with drop soffit was added, giving new depth and warmth to the room. A glass display cabinet with interior lighting lines one wall adding to the airy, bright ambiance. Elegant styling includes hand painted custom cabinetry from Jewett Farms with decorative furniture feet and a hand-hammered copper range hood.Cosmic black granite replaced the outdated Formica countertops. A custom designed backsplash tile consists of a traditional 3 x 6 subway tile with custom selected square mosaics which tie the dark counters in with the white cabinets. Coppery accents within the mosaics reflect the copper range hood and beautiful wood floors. The flooring throughout the first floor was replaced with antique reclaimed oak.
 CDH Designs LLC
Mid-sized transitional vinyl floor kitchen photo in Philadelphia with raised-panel cabinets, medium tone wood cabinets, laminate countertops and stainless steel appliances
9