
Search results for "Forming" in Home Design Ideas

 Stratos Form
Photos by Aidin Mariscal
Inspiration for a small modern guest carpeted and beige floor bedroom remodel in Orange County with white walls
Inspiration for a small modern guest carpeted and beige floor bedroom remodel in Orange County with white walls

 Envision Landscape Studio
Photography by Paul Dyer
Inspiration for a modern landscaping in San Francisco.
Inspiration for a modern landscaping in San Francisco.

 Form + Field
Example of a mid-sized mid-century modern u-shaped beige floor and ceramic tile enclosed kitchen design in San Francisco with a farmhouse sink, stainless steel appliances, flat-panel cabinets, dark wood cabinets, blue backsplash, no island and white countertops
Find the right local pro for your project

Andropogon gerardii / Big Bluestem
Photo: Matt Lavin, via Flickr, licensed under Creative Commons Attribution-ShareAlike 2.0 Generic
Photo of a landscaping in Other.
Photo of a landscaping in Other.
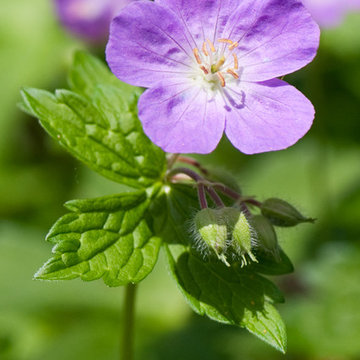
 Pollination Press LLC
Wild Geranium / Geranium maculatum
Design ideas for a landscaping in Minneapolis.
Design ideas for a landscaping in Minneapolis.
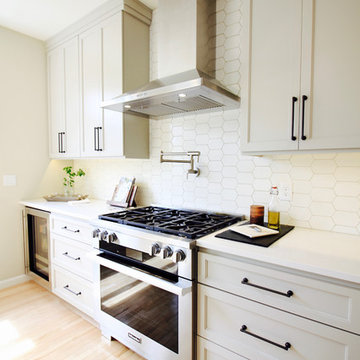
 Form & Function Style
Eat-in kitchen - large transitional l-shaped light wood floor eat-in kitchen idea in Seattle with a farmhouse sink, shaker cabinets, gray cabinets, quartz countertops, white backsplash, porcelain backsplash, stainless steel appliances and an island

Sponsored
Westerville, OH

Custom Home Works
Franklin County's Award-Winning Design, Build and Remodeling Expert
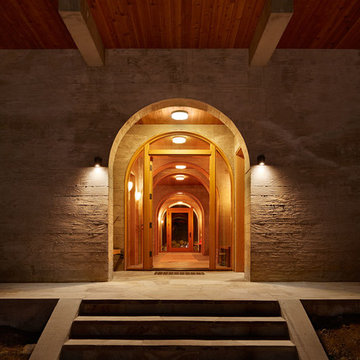
 Mt. Lincoln Construction Inc.
Example of a mountain style entryway design in Sacramento with a glass front door
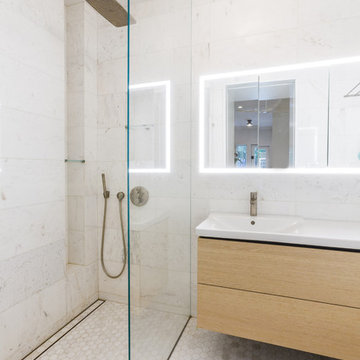
 Emergent Form Architecture
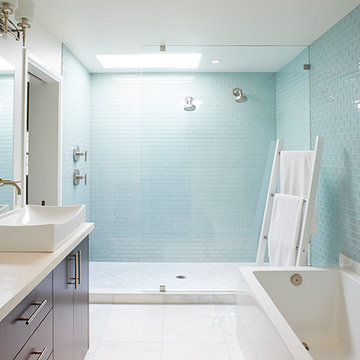
While compact, this marbled master bath is bright and functional. Keeping the floor level continuous as it extends to the shower slot drain helps make the area feel larger. The frameless glass, floating vanity, wall-hung toilet, and perimeter lit medicine cabinet also keep it light and modern.

 Form + Field
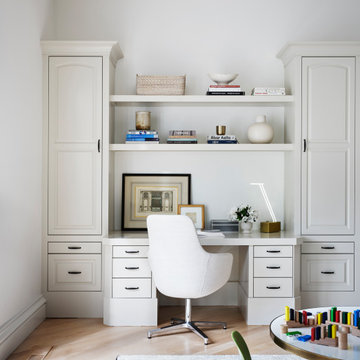
Small elegant built-in desk light wood floor and brown floor home office photo in San Francisco with white walls
 Form Collective
Eli Chamberlin

Small transitional master gray tile and porcelain tile ceramic tile bathroom photo in Vancouver with flat-panel cabinets, white cabinets, a one-piece toilet, gray walls, an integrated sink and solid surface countertops
Small transitional master gray tile and porcelain tile ceramic tile bathroom photo in Vancouver with flat-panel cabinets, white cabinets, a one-piece toilet, gray walls, an integrated sink and solid surface countertops

Sponsored
Westerville, OH
Custom Home Works
Franklin County's Award-Winning Design, Build and Remodeling Expert

 FORWARD Design | Architecture
Bob Greenspan
Example of a small minimalist home design design in Kansas City
Example of a small minimalist home design design in Kansas City


 Form Collective
Living room - small transitional open concept light wood floor and beige floor living room idea in Vancouver with white walls, a ribbon fireplace, a stone fireplace and a media wall
 Form Collective
Martin Knowles
Bathroom - small transitional kids' gray tile and glass sheet porcelain tile and gray floor bathroom idea in Vancouver with shaker cabinets, white cabinets, a one-piece toilet, gray walls, an undermount sink, quartz countertops, a hinged shower door and white countertops
Bathroom - small transitional kids' gray tile and glass sheet porcelain tile and gray floor bathroom idea in Vancouver with shaker cabinets, white cabinets, a one-piece toilet, gray walls, an undermount sink, quartz countertops, a hinged shower door and white countertops
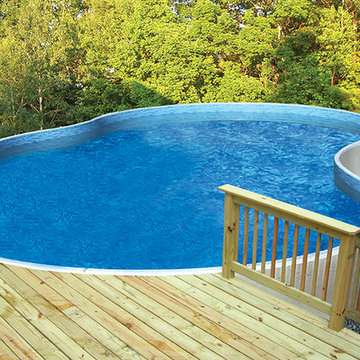
 Pools & Spas a Go Go
16'x28' Radiant free form above ground pool
Pool - mid-sized transitional backyard custom-shaped aboveground pool idea in Detroit with decking
Pool - mid-sized transitional backyard custom-shaped aboveground pool idea in Detroit with decking

 FormLA Landscaping
Patio kitchen - small contemporary backyard concrete paver patio kitchen idea in Los Angeles with no cover
![from [in] form, LLC](https://st.hzcdn.com/fimgs/eba3f7c50126234f_6702-w32-h32-b0-p0--.jpg)
52