
Search results for "Forms" in Home Design Ideas

 Walls n Effects
Concrete hearth,Fireplace surround,Board Form Concrete
Example of a mid-sized minimalist open concept family room library design in Orange County with white walls and a standard fireplace
Example of a mid-sized minimalist open concept family room library design in Orange County with white walls and a standard fireplace

 FormAndField
Alcove bathtub - mid-sized transitional 3/4 white tile and marble tile marble floor, white floor and double-sink alcove bathtub idea in San Francisco with shaker cabinets, dark wood cabinets, a two-piece toilet, white walls, an undermount sink, marble countertops, a hinged shower door, white countertops and a built-in vanity

 LifeForm Design
Example of a transitional master dark wood floor bedroom design in Phoenix with beige walls
Find the right local pro for your project

 Form4 Architecture
Home studio - eclectic concrete floor and green floor home studio idea in San Francisco with multicolored walls and no fireplace

 BoldForm Designs
We designed a living room where the clients wanted to incorporate lots of storage without it looking like storage units and also provide shelves and niches where they could display unique artifacts they collected throughout the years.

 from [in] form, LLC
Nat Rea
Small trendy medium tone wood floor home bar photo in Providence with open cabinets and medium tone wood cabinets
Small trendy medium tone wood floor home bar photo in Providence with open cabinets and medium tone wood cabinets

 Dynia Architects
Located near the foot of the Teton Mountains, the site and a modest program led to placing the main house and guest quarters in separate buildings configured to form outdoor spaces. With mountains rising to the northwest and a stream cutting through the southeast corner of the lot, this placement of the main house and guest cabin distinctly responds to the two scales of the site. The public and private wings of the main house define a courtyard, which is visually enclosed by the prominence of the mountains beyond. At a more intimate scale, the garden walls of the main house and guest cabin create a private entry court.
A concrete wall, which extends into the landscape marks the entrance and defines the circulation of the main house. Public spaces open off this axis toward the views to the mountains. Secondary spaces branch off to the north and south forming the private wing of the main house and the guest cabin. With regulation restricting the roof forms, the structural trusses are shaped to lift the ceiling planes toward light and the views of the landscape.
A.I.A Wyoming Chapter Design Award of Citation 2017
Project Year: 2008

Sponsored
Westerville, OH

Custom Home Works
Franklin County's Award-Winning Design, Build and Remodeling Expert

 TOLO Architecture
Located on an extraordinary hillside site above the San Fernando Valley, the Sherman Residence was designed to unite indoors and outdoors. The house is made up of as a series of board-formed concrete, wood and glass pavilions connected via intersticial gallery spaces that together define a central courtyard. From each room one can see the rich and varied landscape, which includes indigenous large oaks, sycamores, “working” plants such as orange and avocado trees, palms and succulents. A singular low-slung wood roof with deep overhangs shades and unifies the overall composition.
CLIENT: Jerry & Zina Sherman
PROJECT TEAM: Peter Tolkin, John R. Byram, Christopher Girt, Craig Rizzo, Angela Uriu, Eric Townsend, Anthony Denzer
ENGINEERS: Joseph Perazzelli (Structural), John Ott & Associates (Civil), Brian A. Robinson & Associates (Geotechnical)
LANDSCAPE: Wade Graham Landscape Studio
CONSULTANTS: Tree Life Concern Inc. (Arborist), E&J Engineering & Energy Designs (Title-24 Energy)
GENERAL CONTRACTOR: A-1 Construction
PHOTOGRAPHER: Peter Tolkin, Grant Mudford
AWARDS: 2001 Excellence Award Southern California Ready Mixed Concrete Association

 nuFORM studio
Ben Benschneider
Dining room - contemporary concrete floor dining room idea in Seattle with brown walls
Dining room - contemporary concrete floor dining room idea in Seattle with brown walls

 Dandy Landscape Construction
Inspiration for a mid-sized contemporary backyard brick and custom-shaped lap pool remodel in San Diego
 Howells Architecture + Design
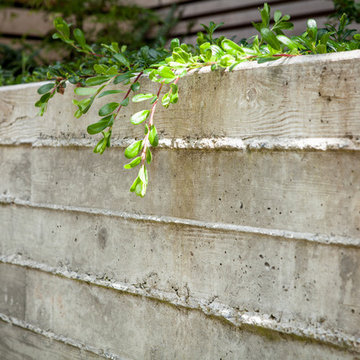
This project reimagines an under-used back yard in Portland, Oregon, creating an urban garden with an adjacent writer’s studio. Taking inspiration from Japanese precedents, we conceived of a paving scheme with planters, a cedar soaking tub, a fire pit, and a seven-foot-tall cedar fence. A maple tree forms the focal point and will grow to shade the yard. Board-formed concrete planters house conifers, maples and moss, appropriate to the Pacific Northwest climate.
Photo: Anna M Campbell: annamcampbell.com

 Ocean Pavers, Inc.
After photo of new installation of Pavers. Color Orcotta from Orco. Pattern is random ashlar.
Pool house - large mediterranean backyard tile and custom-shaped lap pool house idea in Orange County
Pool house - large mediterranean backyard tile and custom-shaped lap pool house idea in Orange County

Sponsored
Westerville, OH
Custom Home Works
Franklin County's Award-Winning Design, Build and Remodeling Expert

 Malia Schultheis
This Tiny Home features Blue stained pine for the ceiling, pine wall boards in white, custom barn door, custom steel work throughout, and modern minimalist window trim.

 Form Collective
Eli Chamberlin
Example of a small transitional master light wood floor bedroom design in Vancouver with gray walls and no fireplace
Example of a small transitional master light wood floor bedroom design in Vancouver with gray walls and no fireplace

 Jerker Inredning & Form
Foto: Jens Nordström
Inspiration for a mid-sized scandinavian enclosed light wood floor living room library remodel in Malmo with white walls, no fireplace and no tv
Inspiration for a mid-sized scandinavian enclosed light wood floor living room library remodel in Malmo with white walls, no fireplace and no tv
 Form Collective
Christina Faminoff
Example of a small trendy 3/4 porcelain tile and gray tile ceramic tile and gray floor walk-in shower design in Vancouver with flat-panel cabinets, a one-piece toilet, an undermount sink, quartz countertops, a hinged shower door, white countertops, gray cabinets and a niche
Example of a small trendy 3/4 porcelain tile and gray tile ceramic tile and gray floor walk-in shower design in Vancouver with flat-panel cabinets, a one-piece toilet, an undermount sink, quartz countertops, a hinged shower door, white countertops, gray cabinets and a niche
 Form Collective
Eli Chamberlin
Example of a small transitional open concept light wood floor living room design in Vancouver with gray walls
Example of a small transitional open concept light wood floor living room design in Vancouver with gray walls
 Shanghai MTC Industrial Co.,LTD
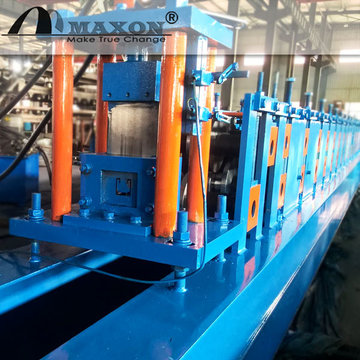
We completed the production of this metal stud and track roll forming machine that would produce 0.8-1.2mm c shaped stud for the ligh steel buildings.
This metal c stud track roll forming machine consists of manual decoiler, roll forming parts, hydraulic system, control system and runout tables. Our c stud roll forming machine works fully automatically under PLC control system after all required quantities and lengths are input through the touch screen.
Detailed Specifications of Metal C stud track roll forming machine:
Decoiler Type: Manual Decoiler
Weight Capacity Of Decoiler:3 Tons
Material: Galvanized steel strips;
Material Thickness:0.8-1.2mm
Shaft Diameter:70mm
Forming Roller stand:15 stations
Shaft Material:First grade 45# steel, heated and quenched
Roller material:45# steel coated with hard chrome
Forming Speed:8-12m/min
Main Power:5.5 KW
Cutting type:Hydraulic cutting
Hydraulic power:3KW
Material of Cutting Blade:Cr12Steel
Cutting length tolerance:+/- 2mm
Electrical Control System:Panasonic PLC Board with Inverter, Omron Encoder;
Electricity Input: 380V, 3 Phase 50Hz
 Form Collective
Inspiration for a small transitional light wood floor and beige floor kitchen/dining room combo remodel in Vancouver with no fireplace and beige walls
7