
Search results for "Forms" in Home Design Ideas


 FORM Architectural Inc.
Photos- Emily Henderson - Interior Design
Inspiration for a timeless light wood floor kitchen remodel in Los Angeles with a farmhouse sink, recessed-panel cabinets, green cabinets, white backsplash and an island
Inspiration for a timeless light wood floor kitchen remodel in Los Angeles with a farmhouse sink, recessed-panel cabinets, green cabinets, white backsplash and an island

 nuFORM studio
Ben Benschneider
Eat-in kitchen - contemporary l-shaped concrete floor eat-in kitchen idea in Seattle with flat-panel cabinets, white cabinets, green backsplash, mosaic tile backsplash, stainless steel appliances and an island
Eat-in kitchen - contemporary l-shaped concrete floor eat-in kitchen idea in Seattle with flat-panel cabinets, white cabinets, green backsplash, mosaic tile backsplash, stainless steel appliances and an island
Find the right local pro for your project

 Form4 Architecture
Eclectic freestanding desk medium tone wood floor study room photo in San Francisco with white walls and no fireplace

 BoldForm Designs
Breakfast nook with Corner built ins
Kitchen/dining room combo - mid-sized cottage terra-cotta tile kitchen/dining room combo idea in Atlanta with a farmhouse sink, shaker cabinets, quartz countertops, yellow backsplash, glass tile backsplash and white walls
Kitchen/dining room combo - mid-sized cottage terra-cotta tile kitchen/dining room combo idea in Atlanta with a farmhouse sink, shaker cabinets, quartz countertops, yellow backsplash, glass tile backsplash and white walls

 LYNNEL Art to Form
LYNNEL produced the backsplash for this project. The client chose one of our portfolio images to be fabricated as a Megatile. All of our images can be cropped, scaled and color modified to best fit the design requirements.

 Walker & Moody
Inspiration for a small coastal open concept living room remodel in San Francisco with a standard fireplace and a concrete fireplace

Sponsored
Westerville, OH

Custom Home Works
Franklin County's Award-Winning Design, Build and Remodeling Expert

 FormAndField
Vivian Johnson
Mid-sized 1950s enclosed dark wood floor and brown floor living room photo in San Francisco with a bar, black walls, no fireplace and no tv
Mid-sized 1950s enclosed dark wood floor and brown floor living room photo in San Francisco with a bar, black walls, no fireplace and no tv
 nuFORM studio
Ben Benschneider
Example of a trendy open concept medium tone wood floor living room design in Seattle with brown walls
Example of a trendy open concept medium tone wood floor living room design in Seattle with brown walls
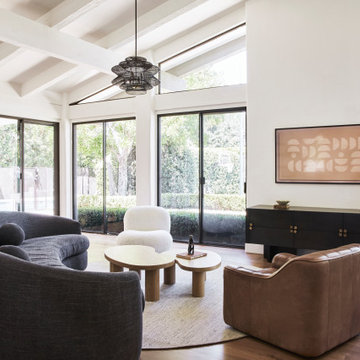

 FormAndField
Example of a small classic built-in desk light wood floor and brown floor home office design in San Francisco with white walls and no fireplace
 FormAndField
Example of a small trendy single-wall dark wood floor and brown floor open concept kitchen design in San Francisco with a single-bowl sink, flat-panel cabinets, black backsplash, subway tile backsplash, an island, white countertops, paneled appliances and quartz countertops

 Otis Bradley Company, Inc.
Brandi Ajah
Large french country yellow two-story stucco exterior home idea
Large french country yellow two-story stucco exterior home idea

Sponsored
Westerville, OH
Custom Home Works
Franklin County's Award-Winning Design, Build and Remodeling Expert

 de Reus Architects
Photography by Joe Fletcher Photo
Island style beige floor hallway photo in Hawaii with beige walls
Island style beige floor hallway photo in Hawaii with beige walls


 Tru Form LLC
Open concept kitchen - rustic galley black floor open concept kitchen idea with flat-panel cabinets, light wood cabinets, multicolored backsplash, mosaic tile backsplash and gray countertops

 Emergent Form Architecture
The expanded counter space made way for a beautiful double-basin enameled cast iron sink.
Photo By Alex Staniloff
Example of a small transitional galley terra-cotta tile and multicolored floor kitchen design in New York with a double-bowl sink, flat-panel cabinets, gray cabinets, quartz countertops, white backsplash, stainless steel appliances, white countertops and a peninsula
Example of a small transitional galley terra-cotta tile and multicolored floor kitchen design in New York with a double-bowl sink, flat-panel cabinets, gray cabinets, quartz countertops, white backsplash, stainless steel appliances, white countertops and a peninsula

 Form Collective
Example of a mid-sized trendy white tile and porcelain tile gray floor and porcelain tile alcove bathtub design in Vancouver with medium tone wood cabinets, a one-piece toilet, white walls, a vessel sink, quartz countertops and a hinged shower door
 Form Collective
Janis Nicolay
Example of a small trendy l-shaped light wood floor and beige floor dedicated laundry room design in Vancouver with an undermount sink, flat-panel cabinets, white cabinets, quartz countertops, white walls, a stacked washer/dryer and white countertops
Example of a small trendy l-shaped light wood floor and beige floor dedicated laundry room design in Vancouver with an undermount sink, flat-panel cabinets, white cabinets, quartz countertops, white walls, a stacked washer/dryer and white countertops
6