
Search results for "Formulas" in Home Design Ideas
 Sherwin-Williams
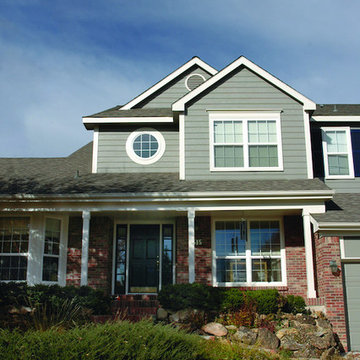
Silvermist (SW 7621) and brick complement each other to make this exterior classic and welcoming.
Upper Body and Garage Door: Silvermist (SW 7621)
Trim: Extra White (SW 7006)
 Canyon Design Build
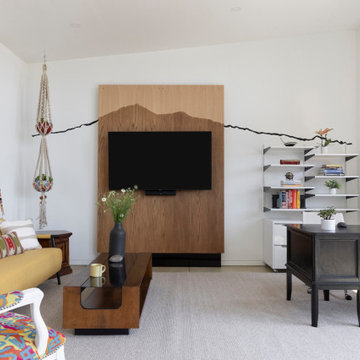
Canyon Design Build created this Corte Madera, CA ADU as a private, accessible living space for an aging parent—complete with a full kitchen, vaulted ceilings, warm mid-century style, and a shared deck that connects the family while honoring independence.
 DecksDirect

Wood stained using Penofin Deck Stain.
Inspiration for a craftsman deck remodel in Minneapolis
Inspiration for a craftsman deck remodel in Minneapolis
Find the right local pro for your project


 Sublime Homes
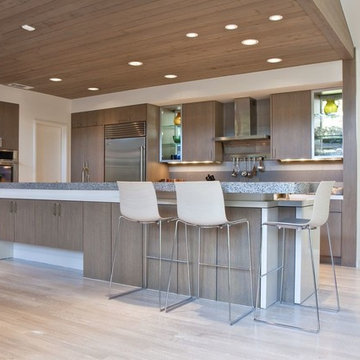
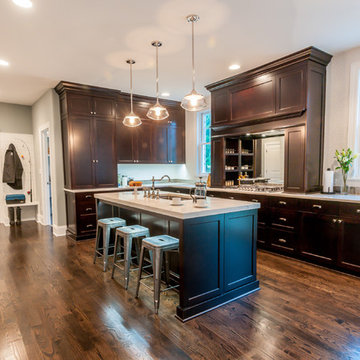
Mid-sized transitional l-shaped dark wood floor eat-in kitchen photo in Chicago with an undermount sink, recessed-panel cabinets, dark wood cabinets, quartzite countertops, white backsplash, ceramic backsplash, stainless steel appliances and an island
 Simply Stunning Spaces

This La Jolla condo, located steps away from Wind n Sea beach was our client's third home we completed for them in San Diego. As vacation rental property owners, this Texas couple plans on making this their retirement escape in the years to come. In the meantime, the design had to be suitable for short time renters.
Keeping our clients' needs in mind, the interior design was geared to appeal to the out of towners. With a focus on durability, clean, simple and modern coastal design, we're all pretty certain this little gem is going to stand out amongst its competition. The formula is pretty simple, but our job is to make it happen! :)
Most of the furnishings were custom-made to fit the space perfectly, taking advantage of every inch and maximizing the space. Doubling up 2 full size beds in each of the guest rooms made this vacation rental property perfect for families and large groups.
One of our biggest challenges? Finding pieces we loved that had no metal accents! ((The salt air takes its toll on those pieces faster than you'd ever guess when you're this close to the ocean!)
We take no credit for the incredible sunsets you're guaranteed to get almost every night of your stay here, just one of the many perks of vacationing at Neptune Place. :)
Photo Credits: Anthony Ghiglia
 Moore Designs Inc
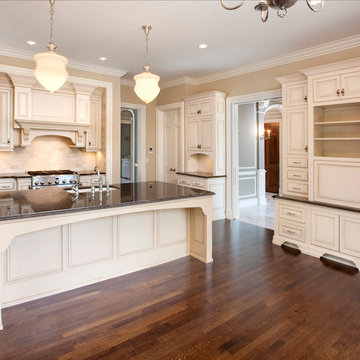
This timeless and elegant custom kitchen constructed by Moore Designs features custom-made cabinetry and millwork as well as stone counter tops and oak flooring. The woodwork finish on the cabinetry includes paint with a hand-glazed finish.
 Gulfstream Builders, Inc.
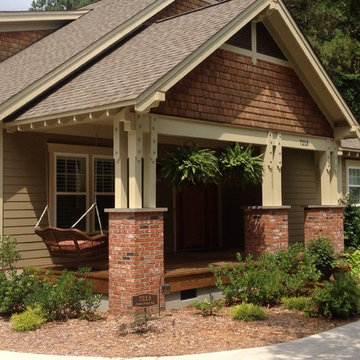
Craftsman Style Porch
Mid-sized craftsman green two-story mixed siding gable roof idea in Wilmington
Mid-sized craftsman green two-story mixed siding gable roof idea in Wilmington
 Kathy Bryles Interiors
Chad Jackson Photography
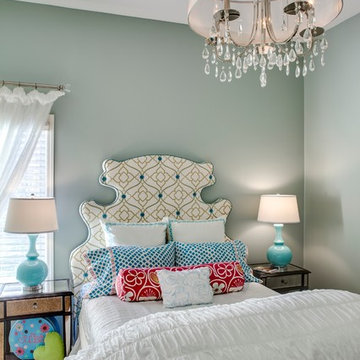
Example of a transitional bedroom design in Kansas City
Example of a transitional bedroom design in Kansas City
 Yorkshire Contracting, LLC
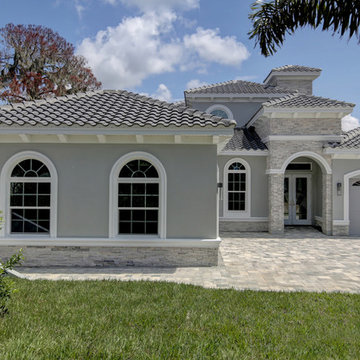
The architectural detailing, with raised bands around the windows and doors, flat stone, the corbels, barrel tile roof and the driveway stone pavers, add to the character and curb appeal of this home. Cary John Photography

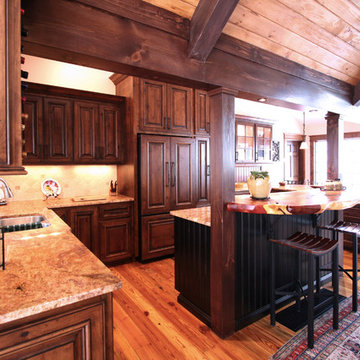
 Walker Woodworking
Rustic home with stained custom cabinets that provide warmth to the space. Wood elements are used throughout the home to continue the rustic style.
Custom Cabinets by Walker Woodworking
WW Photography
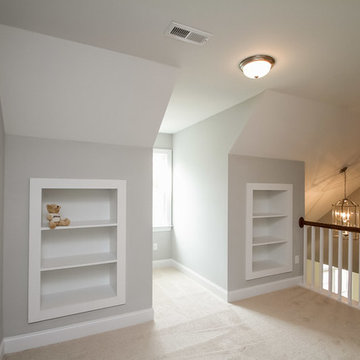
 Shawn Adair
Conventry Gray by Benjamin Moore
1/2 Formula
Built in Cabinets
Arts and crafts hallway photo in Richmond
Arts and crafts hallway photo in Richmond

 Medallion Construction
Ceilings are 1/2 formula Worldly Gray (SW7043)
Walls - Worldly Gray (SW7043)
Trim - Shoji White (SW7042)
Flat Panel Cabinets - White
Granite - Blue Dunes


 Dynamic Garage Door
Manhattan Beach, CA - Classic style raised panel wood garage doors with sunburst windows. These custom garage doors were beautifully crafted in solid Mahogany raised paneling with an architectural sunburst window design.
 Yorkshire Contracting, LLC
The great room features a built-in entertainment area, with fireplace and recess for the big screen, and opens onto the screened-in patio and pool area. Cary John Photography

 ULAH Interiors + Design
Luxe modern interior design in Westwood, Kansas by ULAH Interiors + Design, Kansas City. This dark and moody kitchen features both Dekton and Silestone by Cosentino. We carried the same Dekton from the island design onto the wet bar and the bar backsplash. The wet bar has matte black cabinets with panel ready appliances and an under-mounted bar sink. The bar shelves are made of real brass posts with glass shelves.
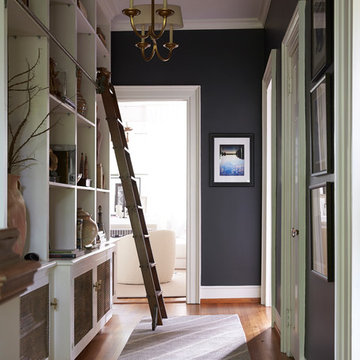
 Pratt & Lambert Paints
Looking for a beautiful way to express your personal style? Pratt & Lambert® Accolade® Interior Paint + Primer, our finest interior paint, is formulated to go on smoothly and provide a rich, luxurious coating for a beautiful, stunning finish. The 100% acrylic formula is durable and easy to maintain. Accolade®. Trusted performance, proven results.
Colors Featured:
Wall : Anthracite 25-19
Trim: Designer White 33-1
29