
Search results for "Formulas" in Home Design Ideas
 Walker Woodworking
WW Photography
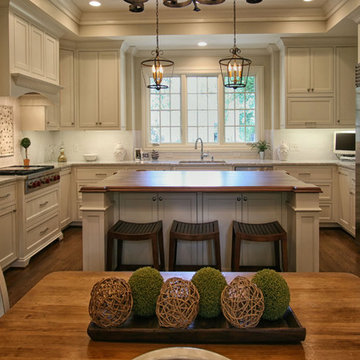
Example of a large transitional medium tone wood floor eat-in kitchen design in Charlotte with an undermount sink, flat-panel cabinets, white cabinets, white backsplash, subway tile backsplash, stainless steel appliances and an island
Example of a large transitional medium tone wood floor eat-in kitchen design in Charlotte with an undermount sink, flat-panel cabinets, white cabinets, white backsplash, subway tile backsplash, stainless steel appliances and an island
 Medallion Construction
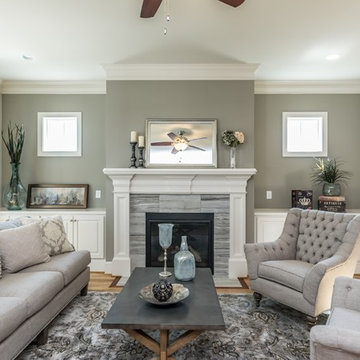
Ceilings are 1/2 formula Worldly Gray (SW7043)
Walls - Worldly Gray (SW7043)
Trim - Shoji White (SW7042)
Fireplace Accent Wall - Intellectual Gray (SW7045)

Find the right local pro for your project

 Haven Design and Construction

The modern windows of this home office frame the stunning views perfectly. Blue skies and the mountains in the distance, along with views of nearby Chatfield Reservoir, provide a work-from-home respite from the busy city. Comfortable velvet swivel chairs are perfectly placed for visiting with the desk area or for turning around to take in the beautiful views. A floating desk anchors the room, while large scale artwork and a patterned rug add texture. The enclosed credenza provides a place to hide the printer and much needed office essentials, while a tall bookcase on the opposite side of the room (not shown) provides additional storage. A golden brushed metal chandelier and tall gold credenza lamps finish off the room beautifully.
 Meg Miller Art/Design
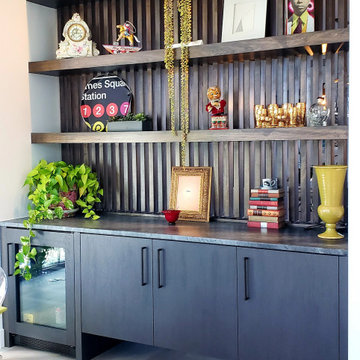
Brand new modern, eclectic home in an urban neighborhood, 1 block from the city's best park! It blends in seamlessly with the old and new of they neighborhood it dwells in. The home has lots of interesting and expressive features from colorful accents to bold wall coverings and quirky shelving. It has playful and unexpected lighting, accessories, built-ins and artwork everywhere you look. A home should be a reflection of your life, your history, your personality, and never, ever look like it was done by the rules, a formula or a designer.
 Integrity Luxury Homes

Inspiration for a mid-sized mediterranean wooden curved staircase remodel in Phoenix with wooden risers

 Deb Seeley Designs LLC
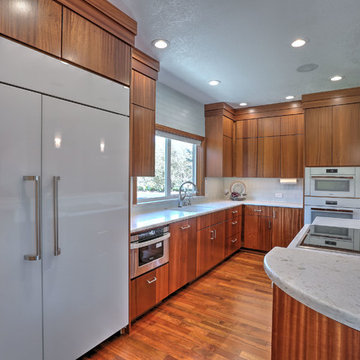
The challenges I had were lack of space. She wanted the Miele white glass steam ovens, he wanted a 48"W integrated refrigerator, more storage, wanted better lighting, and they wanted to have stained cabinetry.
To capture more space, I enclosed the outdoor patio, which then became a place for the 48"W refrigerator and the bar area.
I knew I needed to somehow integrate white into the kitchen, otherwise the ovens would stick out like a sore thumb. I also knew I did not want the 48"W integrated refrigerator to have wood door fronts as the kitchen would look too heavy on the left side, somehow I needed to get white over there. The solution was those refrigerator doors needed to somehow look like white glass.
Miele was gracious enough to send me a glass sample of the oven front so after many trips to the paint store I was able to come up with a formula that matched the Miele glass and my cabinet fabricator came up with a paint finish to make the glossy finish look even more like glass door fronts, plus improve the durability. The refrigerator doors are actually wood NOT glass. Did I fool your eye?
The Sapele I presented to them because of the light it casts, and the linear look which gives their kitchen that contemporary flair they so wished for. We experimented with different finish samples, but in the end just clear coated the cabinetry. I also did the back splash in white glass and up to ceiling over the sink area, which coordinates with their existing white vinyl window and I had the window trimmed out using Sapele so the area was not over flooded with white.
The countertops we selected a white quartz product, and selected pendants with white, as it casts more reflective light and again brings in the white in order to balance out the Miele ovens.
We removed their existing tile floors and replaced with wood through out their entire house, except the bedrooms and the living room areas.

 Katz Novoa Architects
The project involved renovating the Kitchen, the only room untouched by a prior remodel of the home. The Clients asked us to impart the space with a classical, traditional flare, and to fill it with natural light. They also asked us to make it warm and welcoming, and light in color but not stark.
To accomplish the Clients’ goals we designed cabinets with simple but elegant detailing in a combination of off-white glazing and natural dark stain; a coffered ceiling with leaded glass panels over the island which allow the kitchen to be bathed in natural light from skylights above; and a rich fusion of natural slate flooring and granite and wood countertops. To break the formality of the strict “kitchen” formula, we also introduced a free-standing, custom-made bar cabinet to separate the Kitchen and Sitting Room, and a hutch cabinet which opens up into a desk.
photos- Jonathan Katz
 Jennifer Watty Interior Design-Rooms by JenX
Liam Cunningham
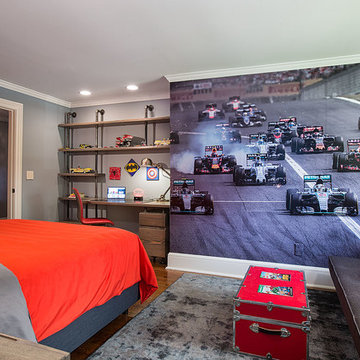
Kids' room - transitional kids' room idea in New York
Kids' room - transitional kids' room idea in New York
 Willard and Palmer Design

Large transitional u-shaped ceramic tile and multicolored floor eat-in kitchen photo in DC Metro with a drop-in sink, recessed-panel cabinets, gray cabinets, granite countertops, stainless steel appliances, an island, white backsplash and stone slab backsplash
 Medallion Construction
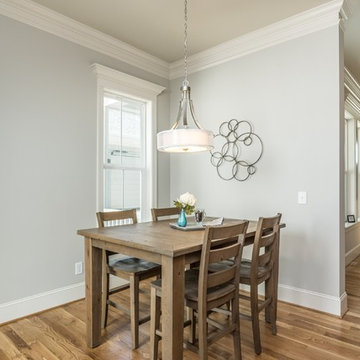
Interior - Ceilings are 1/2 formula Worldly Gray (SW7043)
Walls - Worldly Gray (SW7043)
Trim - Shoji White (SW7042)
Inspiration for a timeless medium tone wood floor and brown floor kitchen/dining room combo remodel in Raleigh with gray walls
Inspiration for a timeless medium tone wood floor and brown floor kitchen/dining room combo remodel in Raleigh with gray walls

 Best Redwood
The outdoor sun redwood chaise lounges provide relaxation and comfort, their ergonomic designs lets our customers have a pleasant and enjoyable time. Sidings are made of a solid 3 ½ ‘’ solid redwood lumber giving it a bulkier design than others. Also, the back rest movement is based on 5/16 carriage bolts and screws, making it more durable and resistant to decay. The square legs design gives it a more sturdy look than any other chaise lounge. Perfect for people who like extra space while enjoying the sun, reading, or having a quiet time. These items are commercial and residential grade, they are at resorts, hotels, cabins, and parks.
Includes arms, wheels and sliding table.
Your choice of premium sealant.
Your choice of fabric design in case of adding cushion to your order.
Easy assembly instructions.
All hardware included.
100% solid redwood.
Home delivery.
Your Best Redwood Furniture will last for at least 5 years all-round weather conditions with normal maintenance every year or so.
California redwood is one of nature’s most maintenance-free building materials. It has a natural resistance to decay and insects. Redwood’s natural stability means it shrinks, warps, and splits less than most other woods. In addition, no other wood takes and holds finishes better than redwood.
Your Outdoor Sun Chaise lounge can be finished with your choice of stain or transparent sealant.
One coat application that imparts a - freshly finished look for years.
Unique three oil system nourishes & moisturizes the wood.
Deep penetrating formula for durability & protection against all-weather elements.
Protects from mold, mildew, water & UV rays.
Use on decks, siding, fencing & outdoor furniture.
CHAISE LOUNGE CUSHIONS
Handmade custom cushions will add comfort and style to your chaise lounge. If interested please contact us and request a catalog of the sunbrella fabric to choose your design of cushion.
BEST REDWOOD OFFERS 4 TYPES OF REDWOOD FINISHES.
Here are images showing the different types of redwood sealant options applied. From left to right: 1912 -Mission Brown, 1905 -Super Deck, 1910 -Super Deck and Clear No Stain finish. California residents see Prop 65 WARNINGS.
If interested in a different finish for this product, or if you have any questions, special custom requests or concerns, please contact us via email to info@best-redwood.com or give us a call at (619) 391-9913 or toll free to 1800-393-4128.

 Big Rock Landscaping
Adding a river to your backyard is only part of the formula for a beautiful backyard, you also need to add well designed greenery for the river.
This is an example of a traditional backyard river rock pond in Salt Lake City.
This is an example of a traditional backyard river rock pond in Salt Lake City.
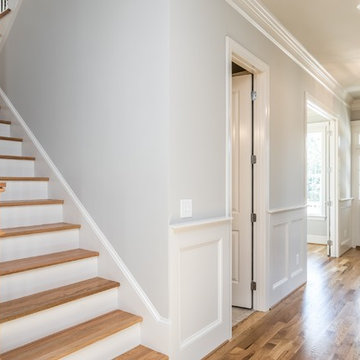 Medallion Construction
Interior - Ceilings are 1/2 formula Worldly Gray (SW7043)
Trim - Shoji White (SW7042)
Example of a classic medium tone wood floor and brown floor single front door design in Raleigh with gray walls and a white front door
Example of a classic medium tone wood floor and brown floor single front door design in Raleigh with gray walls and a white front door
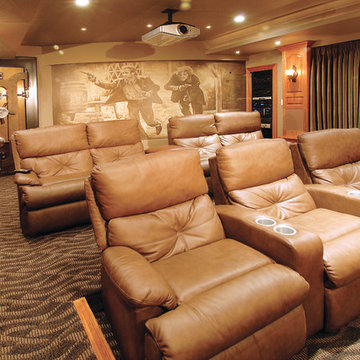
 Bravas Minnesota
This is a basement remodel. Uniquely, the owner had a real safe door acquired from a friend who owns a bank. Behind the safe door is the owners trophy room where he displays trophies from his Formula Ford racing days. Photo by David Beightol.
 DIETERLE DESIGNS, LLC.
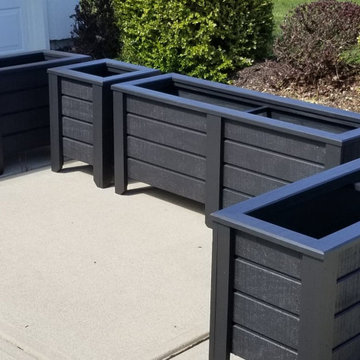
Simply Cedar, Williamsburg White and Ready-to-Finish 16" Square and 32" planters made-to-order. Taking orders for spring now! 16" planters is $145 and the 32" planters are $155 each. Finishes are VOC friendly and water based.
Made from Sustainable Forestry Initiative® (SFI®) certified responsible wood sources
Southern yellow pine, Severe Weather Above Ground pressure treated exterior wood protected by Ecolife (EL2); a stabilizing formula that repels water and looking better longer
Ecolife (EL2) provides built-in water repellency that lasts for up to 3 years and reduces surface cracking and checking by up to 50% compared to ordinary treated wood
 DIETERLE DESIGNS, LLC.
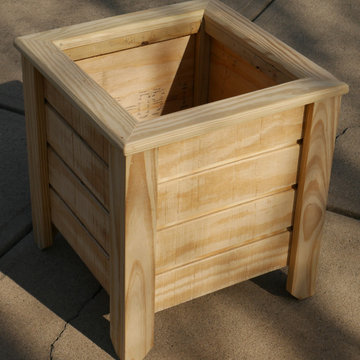
Simply Cedar, Williamsburg White and Ready-to-Finish 16" Square and 32" planters made-to-order. Taking orders for spring now! 16" planters is $145 and the 32" planters are $155 each. Finishes are VOC friendly and water based.
Made from Sustainable Forestry Initiative® (SFI®) certified responsible wood sources
Southern yellow pine, Severe Weather Above Ground pressure treated exterior wood protected by Ecolife (EL2); a stabilizing formula that repels water and looking better longer
Ecolife (EL2) provides built-in water repellency that lasts for up to 3 years and reduces surface cracking and checking by up to 50% compared to ordinary treated wood
 Otoni Arquitetura

The lower floor has been completely remodeled and has become a special place for our client, master brewer in his spare time. A place to produce his own craft beer, a workshop to test new formulas and organize courses. And of course, a great pretext to gather friends!
Photo: M. Caldo Studio
32