
Search results for "Formulas" in Home Design Ideas

 Advanced Painting and Wood Repair
Inspiration for a huge transitional formal and open concept porcelain tile living room remodel in Orange County with brown walls, a standard fireplace, a plaster fireplace and no tv
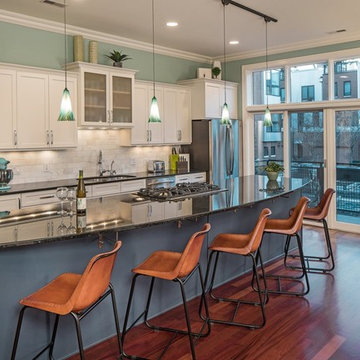
 Tangerine Designs Kitchens and Baths
For this condo project Tangerine Designs was brought in to freshen everything up. We painted the existing cabinets, painted all of the trim work and every wall in the unit. We installed new backsplash tile and new undercab lighting. Added glass fronts to a coupe cabinets.
Tom Kessler

 Dawn D. Totty Interior DESIGNS
Blush Bedroom Design Featured in City scope Magazine. Custom re-finished dresser, pillows, bedding & master suite Design by- Dawn D Totty designs based in Chattanooga, TN Services include- Online, Onsite & Global Interior Design & Project over seeing Call to schedule your design appointment at 615 339 9919
Find the right local pro for your project
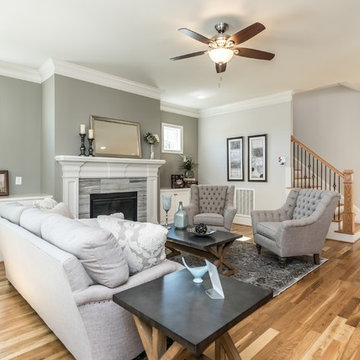
 Medallion Construction
Ceilings are 1/2 formula Worldly Gray (SW7043)
Walls - Worldly Gray (SW7043)
Trim - Shoji White (SW7042)
Fireplace Accent Wall - Intellectual Gray (SW7045)
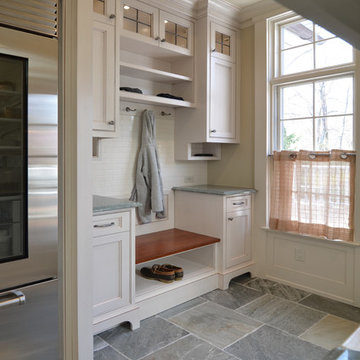
 Katz Novoa Architects
The project involved renovating the Kitchen, the only room untouched by a prior remodel of the home. The Clients asked us to impart the space with a classical, traditional flare, and to fill it with natural light. They also asked us to make it warm and welcoming, and light in color but not stark.
To accomplish the Clients’ goals we designed cabinets with simple but elegant detailing in a combination of off-white glazing and natural dark stain; a coffered ceiling with leaded glass panels over the island which allow the kitchen to be bathed in natural light from skylights above; and a rich fusion of natural slate flooring and granite and wood countertops. To break the formality of the strict “kitchen” formula, we also introduced a free-standing, custom-made bar cabinet to separate the Kitchen and Sitting Room, and a hutch cabinet which opens up into a desk.
photos- Jonathan Katz
 Simply Stunning Spaces
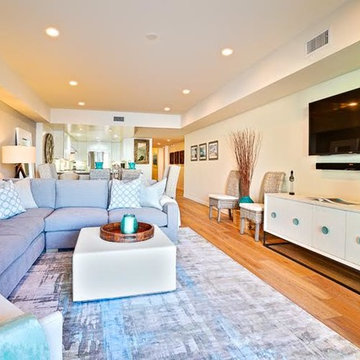
This La Jolla condo, located steps away from Wind n Sea beach was our client's third home we completed for them in San Diego. As vacation rental property owners, this Texas couple plans on making this their retirement escape in the years to come. In the meantime, the design had to be suitable for short time renters.
Keeping our clients' needs in mind, the interior design was geared to appeal to the out of towners. With a focus on durability, clean, simple and modern coastal design, we're all pretty certain this little gem is going to stand out amongst its competition. The formula is pretty simple, but our job is to make it happen! :)
Most of the furnishings were custom-made to fit the space perfectly, taking advantage of every inch and maximizing the space. Doubling up 2 full size beds in each of the guest rooms made this vacation rental property perfect for families and large groups.
One of our biggest challenges? Finding pieces we loved that had no metal accents! ((The salt air takes its toll on those pieces faster than you'd ever guess when you're this close to the ocean!)
We take no credit for the incredible sunsets you're guaranteed to get almost every night of your stay here, just one of the many perks of vacationing at Neptune Place. :)
Photo Credits: Anthony Ghiglia
 Simply Stunning Spaces
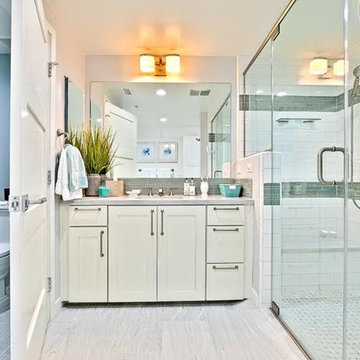
This La Jolla condo, located steps away from Wind n Sea beach was our client's third home we completed for them in San Diego. As vacation rental property owners, this Texas couple plans on making this their retirement escape in the years to come. In the meantime, the design had to be suitable for short time renters.
Keeping our clients' needs in mind, the interior design was geared to appeal to the out of towners. With a focus on durability, clean, simple and modern coastal design, we're all pretty certain this little gem is going to stand out amongst its competition. The formula is pretty simple, but our job is to make it happen! :)
Most of the furnishings were custom-made to fit the space perfectly, taking advantage of every inch and maximizing the space. Doubling up 2 full size beds in each of the guest rooms made this vacation rental property perfect for families and large groups.
One of our biggest challenges? Finding pieces we loved that had no metal accents! ((The salt air takes its toll on those pieces faster than you'd ever guess when you're this close to the ocean!)
We take no credit for the incredible sunsets you're guaranteed to get almost every night of your stay here, just one of the many perks of vacationing at Neptune Place. :)
Photo Credits: Anthony Ghiglia
 Don’s Mobile Glass
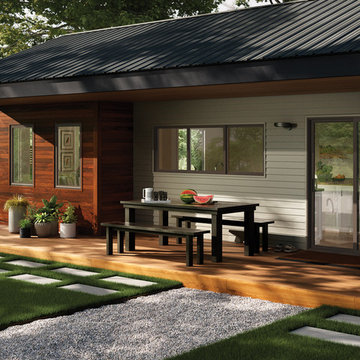
A contemporary, sliding vinyl patio door with a frame profile so narrow, you’ll hardly know it’s there. Trinsic Series offers a narrow frame profile providing the maximum viewing angle, sleek hardware, and our signature vinyl formula crafted for years of excellent performance.

 Meg Miller Art/Design

Brand new modern, eclectic home in an urban neighborhood, 1 block from the city's best park! It blends in seamlessly with the old and new of they neighborhood it dwells in. The home has lots of interesting and expressive features from colorful accents to bold wall coverings and quirky shelving. It has playful and unexpected lighting, accessories, built-ins and artwork everywhere you look. A home should be a reflection of your life, your history, your personality, and never, ever look like it was done by the rules, a formula or a designer.

 Katz Novoa Architects
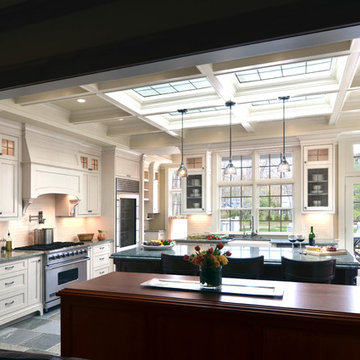
The project involved renovating the Kitchen, the only room untouched by a prior remodel of the home. The Clients asked us to impart the space with a classical, traditional flare, and to fill it with natural light. They also asked us to make it warm and welcoming, and light in color but not stark.
To accomplish the Clients’ goals we designed cabinets with simple but elegant detailing in a combination of off-white glazing and natural dark stain; a coffered ceiling with leaded glass panels over the island which allow the kitchen to be bathed in natural light from skylights above; and a rich fusion of natural slate flooring and granite and wood countertops. To break the formality of the strict “kitchen” formula, we also introduced a free-standing, custom-made bar cabinet to separate the Kitchen and Sitting Room, and a hutch cabinet which opens up into a desk.
photos- Jonathan Katz
 Simply Stunning Spaces
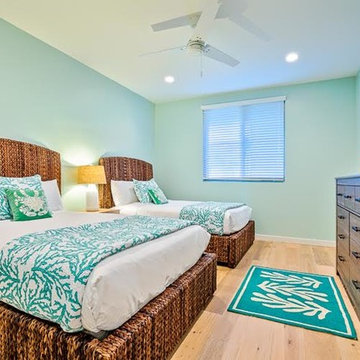
This La Jolla condo, located steps away from Wind n Sea beach was our client's third home we completed for them in San Diego. As vacation rental property owners, this Texas couple plans on making this their retirement escape in the years to come. In the meantime, the design had to be suitable for short time renters.
Keeping our clients' needs in mind, the interior design was geared to appeal to the out of towners. With a focus on durability, clean, simple and modern coastal design, we're all pretty certain this little gem is going to stand out amongst its competition. The formula is pretty simple, but our job is to make it happen! :)
Most of the furnishings were custom-made to fit the space perfectly, taking advantage of every inch and maximizing the space. Doubling up 2 full size beds in each of the guest rooms made this vacation rental property perfect for families and large groups.
One of our biggest challenges? Finding pieces we loved that had no metal accents! ((The salt air takes its toll on those pieces faster than you'd ever guess when you're this close to the ocean!)
We take no credit for the incredible sunsets you're guaranteed to get almost every night of your stay here, just one of the many perks of vacationing at Neptune Place. :)
Photo Credits: Anthony Ghiglia
 Susan Yeley Homes
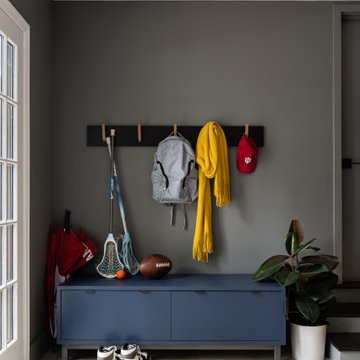
Our formula for a home centered around play: a high-energy, high-contrast aesthetic with a mix of vintage and new, higher and lower end finishes and furnishings. There's nothing precious underfoot; the fabrics are all very cleanable; and our specifications are modular, so they work in an overall scheme — to be grouped or moved, regrouped and moved again. We are hopeful most of the furniture withstands the short term (eschewing the "college kid" stereotype — not all young adults ruin things!) and can also be anchors in the next iteration of life in this off campus getaway.
 Monika Ross
Photography: Sophia Hronis-Arbis;
Construction: Patrick A. Finn LTD

Example of a huge transitional l-shaped medium tone wood floor enclosed kitchen design in Chicago with an undermount sink, flat-panel cabinets, medium tone wood cabinets, marble countertops, white backsplash, stone slab backsplash, stainless steel appliances and an island
Example of a huge transitional l-shaped medium tone wood floor enclosed kitchen design in Chicago with an undermount sink, flat-panel cabinets, medium tone wood cabinets, marble countertops, white backsplash, stone slab backsplash, stainless steel appliances and an island
 John Toates Architecture and Design
© Peter Zimmerman Architects, Inc.
John Toates, AIA Principle in Charge of Design
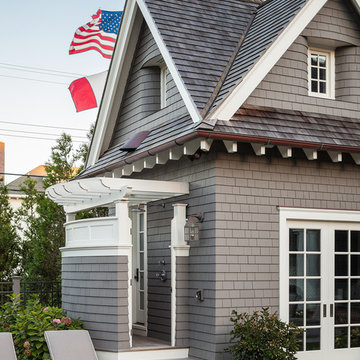
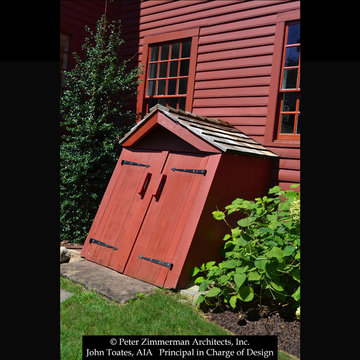
Example of a country exterior home design in New York
Example of a country exterior home design in New York

 Angele Cream
I am promoting Angele Cream.. How do counterparts come upon economical Angele Cream. formulas? You may do it if you want. For some reason, here goes… I don't know what the assumption is that specifically makes their selection like this. But how? Without a doubt, you can see just how valuable this mindset can be. In any respect, it is safe to believe they hate this. I'm well aware that will happen by using this revolution and That is where I may confuse you. I'm willing to wager on Angele Cream..
You may talk to your boss in reference to Angele Cream..
http://helix6garciniareview.com/angele-cream/
 Ambiance Furniture
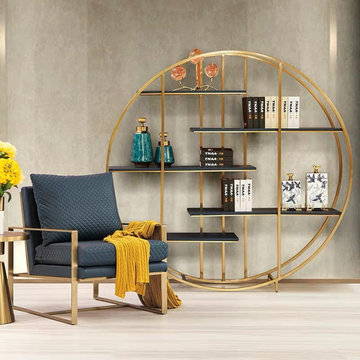
HOW TO DECORATE SHELVES & BOOKCASES: SIMPLE FORMULAS THAT WORK!
#1. BOOKS + BOOKEND NEXT TO FILLED BOWL
#2. LEANING BOOKS + BALL SHAPED ACCESSORY NEXT TO VASE ON BOOKS/BOX
#3. TRAY OR ART PRINT IN MIDDLE + TALL ACCESSORY ON LEFT + LOW ACCESSORY ON RIGHT
#4.TALL, THIN ACCESSORY + SMALLER ACCESSORY NEXT TO FRAMED PRINT
#5. LARGE ACCESSORY NEXT TO DECORATIVE BOX + SMALL ACCENT PIECE ON TOP
#6. BOOKS + VASE (OR SIMILAR) AS BOOKEND + LONG, NARROW BASKET
#7. UPRIGHT BOOKS + HORIZONTAL BOOKS + SMALL DECORATIVE OBJECT
.
.
.
For more information and prices please call on:
Tel: +971 4 343 53 95
Interior Design / Sales Consultant:
Fathima: +971 56 938 23 63S
Soufiya: +971556327760
Retail Sales:
Haytham: +971 52 645 71 54
or Email us on info@ambiancefurnitures.com
Our Timings are:
Weekdays 09.30 AM to 10.00 PM
Fridays: 4.00 PM to 10.00 PM
Our Address: Umm Hurair Street, Karama
Dubai, UAE.
#2020 #ambiance #furniture #architecture #interiors #furnishings #sofa #home #decor #dubai #dubaifurniture #dubaifurniturecompany #creative #design #leathersofa #vintage #coffeetable #homedecor #vibes #aesthetic #mydubai #classic #classicfurniture #classicdesign #classicinteriors
 Living Radius Architecture & Interior Design Inc.

Living room - large contemporary formal and open concept concrete floor, gray floor and exposed beam living room idea in Vancouver with white walls, a standard fireplace, a concrete fireplace and a wall-mounted tv
36