
Search results for "Formulation" in Home Design Ideas



 RINEKWALL
RINEKWALL-RESVERATROL POLARMICROCRYSTAL COLLECTION
Inspiration for a victorian bathroom remodel in Orange County
Inspiration for a victorian bathroom remodel in Orange County

 User
UserA zoom in of an original art piece, soon to be mounted above headboard in Guest Bedroom...pics of completed project to come
Fresh Garbage Designs, LLC
Find the right local pro for your project
 Catalfamo Flooring
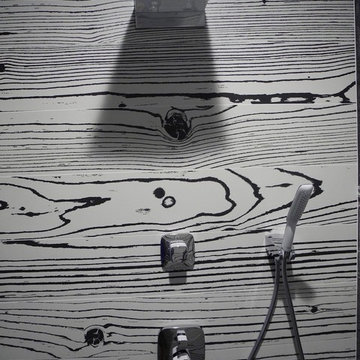
Uon Uon Bianco -Black Negative (black with white grain)
Uon Uon Bianco -Black Positive(white with black grain)
Counter: Silestone magenta energy
Thank you to our wonderful customer for these great shots. Bathroom is AWESOME!

 Ollin Stone
The appeal of one of the most striking marbles evokes the chromatic depth of the desert night sky, elevated to a surface of exquisite design. Available in size 1200×3000 mm and Laminam 5 + and Laminam 5 thicknesses, this slab offers 3 pattern designs, created with the cutting-edge technology of the Laminam technique, which elevates the value of marble, one of the most widely used naturally available materials for sophisticated architectural designs.
 User
UserTim Souza
Basement - mid-sized coastal walk-out vinyl floor and brown floor basement idea in Philadelphia with beige walls
Basement - mid-sized coastal walk-out vinyl floor and brown floor basement idea in Philadelphia with beige walls

 Whitney Garrett / Kenwood Kitchens
Example of a mid-sized transitional master white tile and ceramic tile porcelain tile, brown floor and double-sink corner shower design in Baltimore with shaker cabinets, white cabinets, a one-piece toilet, gray walls, an undermount sink, quartz countertops, a hinged shower door, multicolored countertops and a freestanding vanity



 Brett Helsham Designs
Mid-sized transitional master dark wood floor bedroom photo in New York with purple walls and no fireplace




 Furnish
Michelle Hardy, Megan Garrett, Dory Barnes
Example of an eclectic home design design in Raleigh
Example of an eclectic home design design in Raleigh

 Studio Officina Architecture PLLC
Kids' bathroom tiled floor
Transitional home design photo in New York
Transitional home design photo in New York



 Kentucky Tile Closeouts
This is the side party room for Winchell's. They chose the darker American Estates for their remodel. Wood tile has come a long way in its realistic features and likeness to real wood. Our selection of wood tile is always changing, but check with us and see what's arriving soon.
 Homes by C.M. Watson
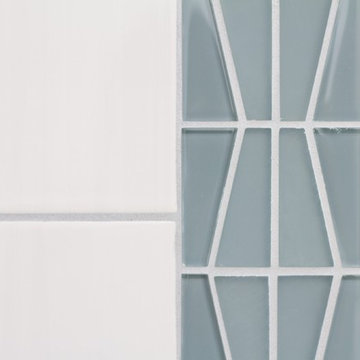
Inspiration for a mid-sized timeless 3/4 gray tile and glass tile bathroom remodel in Indianapolis



 DHD Architecture and Interior Design
DHD Crosby Street Loft in SOHO, NYC
The Crosby Street Loft building is located on a cobblestone block in the Soho Cast Iron Historic District. Built in 1882, it was formerly a department store, and converted in 2001 to a 10-unit loft condominium. Our renovation of a second floor loft retains and celebrates many of the original details, including generous, open spaces, 14 foot plus ceiling heights, Corinthian-style columns, and a continuous 120 foot exposed brick wall with integrated archways. The design was a collaborative process, integrating elements discovered on the client’s world travels. Design features include a 12 foot tall glass lounge, two fireplaces, Control4 smart home system, a stone, cold-rolled steel and custom walnut cabinet kitchen and living room, and a luxurious master suite reminiscent of a 5-star hotel.
http://www.dhd.nyc
Architect: David Howell, R.A.
Project Manager: Jill Diamant
Interior Design: Melissa Pinto
MEP Engineer: TSF Engineering, PC
Structural Engineer: Gilsanz, Murray, Steficek LLP
A/V Consultant: Smart Spaces
Lighting Designer: Alina Ainza
General Contractor: Interior Alterations, Inc
Photo by Andrea Brizzi


44