
Search results for "Fort worth" in Home Design Ideas
 Mike Farley Pool Designer, SWD, ASLA
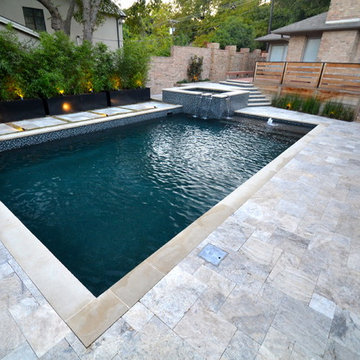
This transitional pool and spa is located in Fort Worth and designed by Mike Farley. Matching glass tile was used for the waterline, step risers, grill backsplash, raised beam and spa veneer. The kitchen was recessed to the side and helped screen the existing wood deck. Metal raised planters were used to contain the bamboo privacy screen on the property line and provide accent planters at the front wall. Silver Turkish travertine blended the grey contemporary colors and the house brick. Finished with a black pebble sheen to provide a high contrast and reflective surface this paradise is now complete.
 heather_scott_home
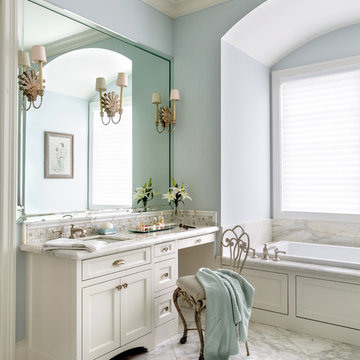
Fort Worth Georgian Master Bathroom
Example of a classic bathroom design in Dallas
Example of a classic bathroom design in Dallas
 Weatherwell Elite - Aluminum Shutters
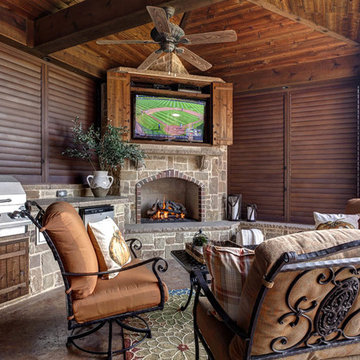
Aluminum shutters are made with a 3 ½” hollow blade which is an excellent conductor of heat, insulating from the cold and retaining cool air during the summer seasons.
Find the right local pro for your project
 Shawn M Cowdin Construction, LLC
Tron Colbert

Tub/shower combo - small modern master black tile and porcelain tile porcelain tile tub/shower combo idea in Dallas with flat-panel cabinets, white cabinets, an undermount tub, a two-piece toilet, white walls, an undermount sink and granite countertops
Tub/shower combo - small modern master black tile and porcelain tile porcelain tile tub/shower combo idea in Dallas with flat-panel cabinets, white cabinets, an undermount tub, a two-piece toilet, white walls, an undermount sink and granite countertops
 Atwood Custom Homes
Blane Balouf, Alex Lepe
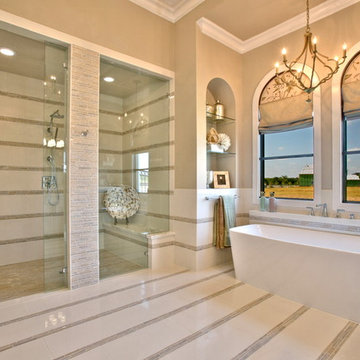
Example of a large transitional master white tile and ceramic tile ceramic tile freestanding bathtub design in Dallas with a drop-in sink, shaker cabinets, white cabinets, granite countertops, a two-piece toilet and beige walls
Example of a large transitional master white tile and ceramic tile ceramic tile freestanding bathtub design in Dallas with a drop-in sink, shaker cabinets, white cabinets, granite countertops, a two-piece toilet and beige walls
 AIA Fort Worth
Designed by Norman Ward, AIA
Photo by Chad Davis, AIA
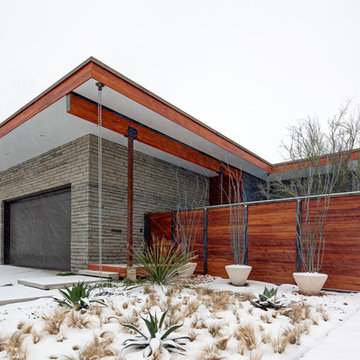
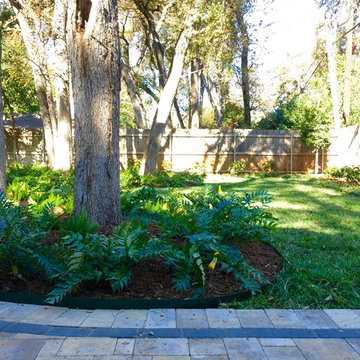
Inspiration for a contemporary front yard garden path in Dallas.
Inspiration for a contemporary front yard garden path in Dallas.

Sponsored
Columbus, OH
Transforming Spaces in Columbus

Daniel Home
Premier Interior Design Team Transforming Spaces in Franklin Co, Ohio
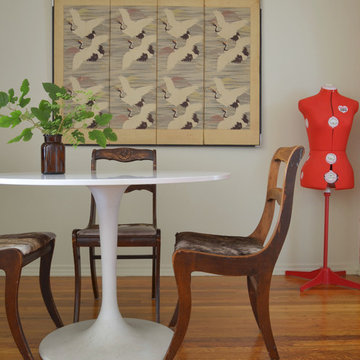
 Sarah Greenman
Photo: Sarah Greenman © 2013 Houzz
Inspiration for an eclectic dining room remodel in Dallas
Inspiration for an eclectic dining room remodel in Dallas

 Brooks Custom Homes
Inspiration for a small contemporary single-wall dark wood floor wet bar remodel in Dallas with shaker cabinets, gray cabinets, marble countertops, gray backsplash and stone slab backsplash
 Mike Farley Pool Designer, SWD, ASLA
This unusable concrete backyard hillside was turned into a beautiful place for the family to play, relax and entertain friends. There is a large cabana with curtains next to the outdoor kitchen on the upper level. Step down to the spa with Spanish tile or into the pool on the lower level. See Mike's pool tour for full detail on his Youtube channel or website. FarleyPoolDesigns.com
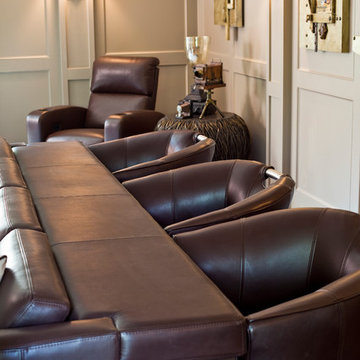
 The Otium Group
2013 Fort Worth Dream Home
Built by AG Builders, Featured in Fort Worth Magazine and Electronics design/installation performed by H. Customs Audio Video.
Entire home is Control4 automated.
For more information please contact H. Customs.
Photography by Fort Worth Magazine
 Weatherwell Elite - Aluminum Shutters
Easy to clean, this space is usable year around. Whether entertainment was planned or not, this space is perfect for catching a game.
Patio kitchen - mid-sized rustic backyard stamped concrete patio kitchen idea in Dallas with a roof extension
Patio kitchen - mid-sized rustic backyard stamped concrete patio kitchen idea in Dallas with a roof extension

Sponsored
Columbus, OH
Transforming Spaces in Columbus
Daniel Home
Premier Interior Design Team Transforming Spaces in Franklin Co, Ohio
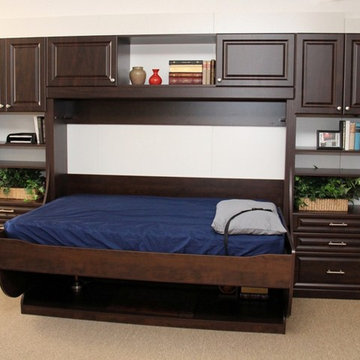
 More Space Place - Dallas/Fort Worth/Plano
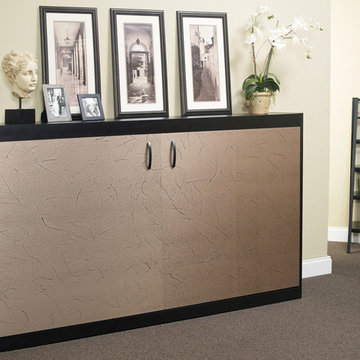
Desk Bed
Mid-sized elegant guest carpeted and beige floor bedroom photo in Dallas with beige walls
Mid-sized elegant guest carpeted and beige floor bedroom photo in Dallas with beige walls
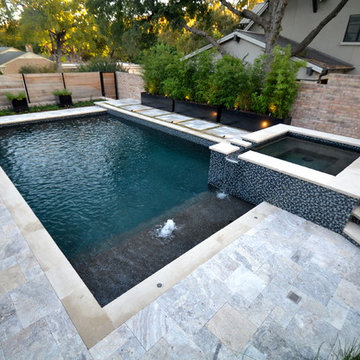 Mike Farley Pool Designer, SWD, ASLA
This transitional pool and spa is located in Fort Worth and designed by Mike Farley. Matching glass tile was used for the waterline, step risers, grill backsplash, raised beam and spa veneer. The kitchen was recessed to the side and helped screen the existing wood deck. Metal raised planters were used to contain the bamboo privacy screen on the property line and provide accent planters at the front wall. Silver Turkish travertine blended the grey contemporary colors and the house brick. Finished with a black pebble sheen to provide a high contrast and reflective surface this paradise is now complete.

 Fort Worth Wallpaper Installer
Bedroom wallpaper installation – Plano, TX
This primary bedroom in Plano was enhanced with a structured, geometric wallpaper that echoes classic Craftsman lines. Installed in a deep olive hue, the pattern complements built-in wood trim and paneled ceilings. We used paste-the-wall material and carefully centered the design above the bed for visual symmetry and balance.
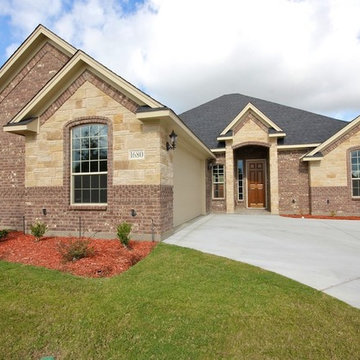
 Best Homes
1680 Potomac Drive
At Best Homes, we have a wide variety of floorplans available with customizable options throughout your dream home. We don’t, and won’t, take short cuts in our construction process, nor will we substitute lesser materials and labor costs to compete with lower priced builders. Our pricing is simply based on a percentage over the cost of construction. Our customers appreciate our transparent, no non-sense approach to helping them find the right design and amenity level to fit their desired price point. Stock plans or custom designs, your lot or ours, building with Best Custom Homes is a choice you’ll be glad you made.

Sponsored
Columbus, OH
Transforming Spaces in Columbus
Daniel Home
Premier Interior Design Team Transforming Spaces in Franklin Co, Ohio
 More Space Place - Dallas/Fort Worth/Plano
Example of a small minimalist guest carpeted and brown floor bedroom design in Dallas with beige walls

 heather_scott_home
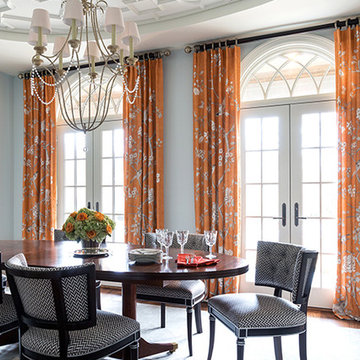
Ornate, yet casual dining room with contrasting blue and orange prints.
Photographer: Nancy Nolan
Dining room - transitional dining room idea in Austin
Dining room - transitional dining room idea in Austin
13