
Search results for "Forthcoming" in Home Design Ideas
 workshopL
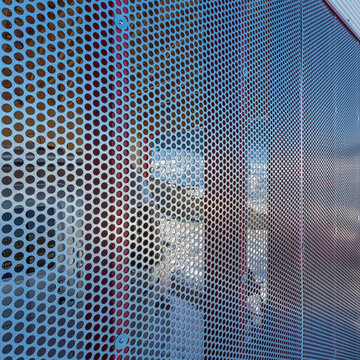
Phase one of a two phase project. This outbuilding is to serve as a support structure for a forthcoming modern residence. The structure houses a 600 sf heated shop with two heated garage bays, as well as an unheated pull-thru vehicle bay and screened exterior storage area. From a design standpoint , the structure builds upon the legacy of utilitarian agricultural buildings prevalent throughout the Yampa River Valley. Subtle details update the look, with meticulous attention to detail at every level.
 Big Dog Building & Remodeling
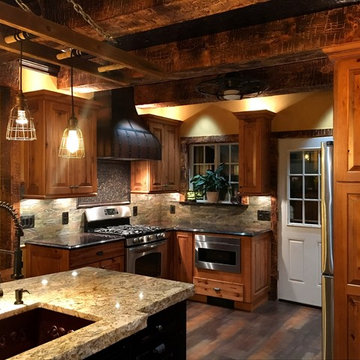
 After the backsplash and hood installation is complete. Door replacement forthcoming to complete the project.
Mountain style kitchen photo in New York
Mountain style kitchen photo in New York
 Touch Building & Design, LLC

Deck, patio, stairs, railings on the intracoastal waterway. Flooring is handmade concrete shell tile pavers. Handrails are HDPE material - will never warp, twist, shrink, discolor or splinter. Deck boards and stair steps are Trex - another great product. We even did the landscaping! All of this in preparation for a forthcoming outdoor kitchen!
Find the right local pro for your project
 Green Alchemy
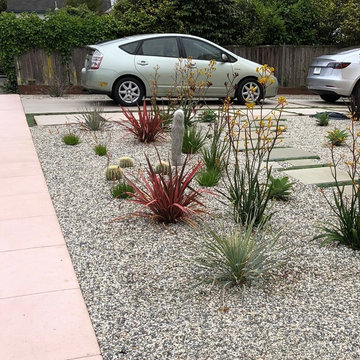
Fresh concrete with repeating linear cutouts are planted with Elfin Thyme. A staggered path of limestone tiles will frame a forthcoming sculpture. Crushed salt and pepper quartz complete the low maintenance, low water use look.
 TZS Design
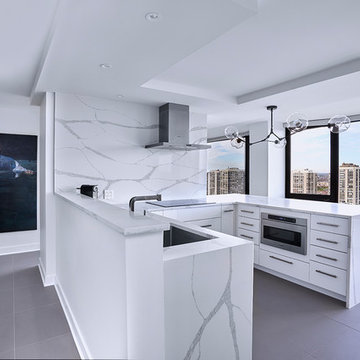
Modern Kitchen (description forthcoming)
Example of a mid-sized minimalist u-shaped porcelain tile and gray floor kitchen pantry design in Chicago with an undermount sink, flat-panel cabinets, white cabinets, quartz countertops, white backsplash, stone slab backsplash, paneled appliances, a peninsula and white countertops
Example of a mid-sized minimalist u-shaped porcelain tile and gray floor kitchen pantry design in Chicago with an undermount sink, flat-panel cabinets, white cabinets, quartz countertops, white backsplash, stone slab backsplash, paneled appliances, a peninsula and white countertops

 Taproot Garden Design
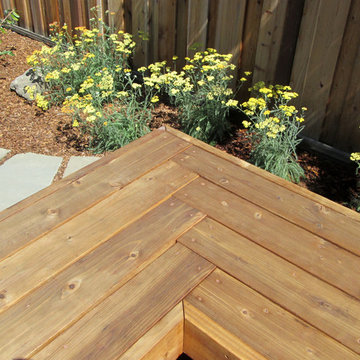
July 2017 - Beautiful bench woodworking, built on the deck. Deck photos forthcoming.
Inspiration for a large craftsman drought-tolerant and full sun backyard garden path in San Francisco with decking for summer.
Inspiration for a large craftsman drought-tolerant and full sun backyard garden path in San Francisco with decking for summer.
 Touch Building & Design, LLC
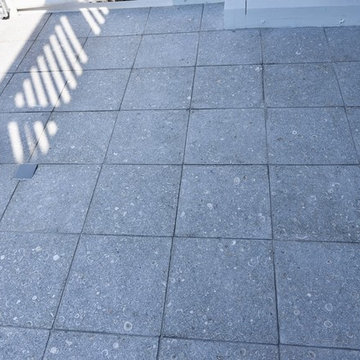
Deck, patio, stairs, railings on the intracoastal waterway. Flooring is handmade concrete shell tile pavers. Handrails are HDPE material - will never warp, twist, shrink, discolor or splinter. Deck boards and stair steps are Trex - another great product. We even did the landscaping! All of this in preparation for a forthcoming outdoor kitchen!
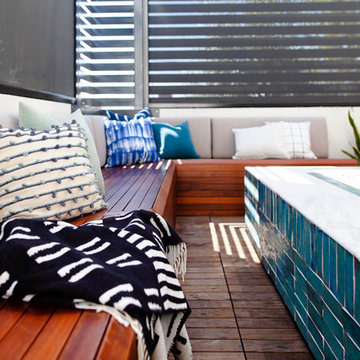
 Colossus Mfg.
Already a leader in the new class of Sacramento restaurants, Canon was looking to better align their brand with its creative and progressive menu. Our initial engagement included working to develop their underutilized outdoor space and private dining area. Forthcoming work involves a refresh of the brand and all branded touch-points.
 Touch Building & Design, LLC
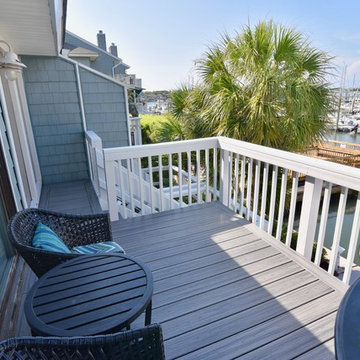
Deck, patio, stairs, railings on the intracoastal waterway. Flooring is handmade concrete shell tile pavers. Handrails are HDPE material - will never warp, twist, shrink, discolor or splinter. Deck boards and stair steps are Trex - another great product. We even did the landscaping! All of this in preparation for a forthcoming outdoor kitchen!
 Board & Vellum
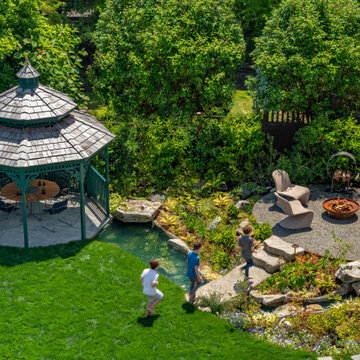
The outdoor area is a menagerie of intimate moments such as the firepit and gazebo — all of which work together to create a larger, highly interactive experience.
 workshopL
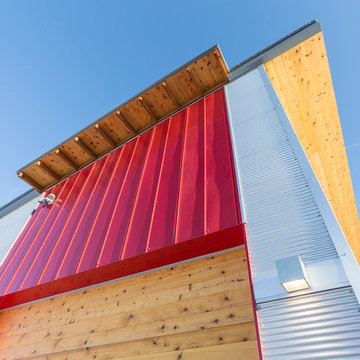
Phase one of a two phase project. This outbuilding is to serve as a support structure for a forthcoming modern residence. The structure houses a 600 sf heated shop with two heated garage bays, as well as an unheated pull-thru vehicle bay and screened exterior storage area. From a design standpoint , the structure builds upon the legacy of utilitarian agricultural buildings prevalent throughout the Yampa River Valley. Subtle details update the look, with meticulous attention to detail at every level.
 Touch Building & Design, LLC
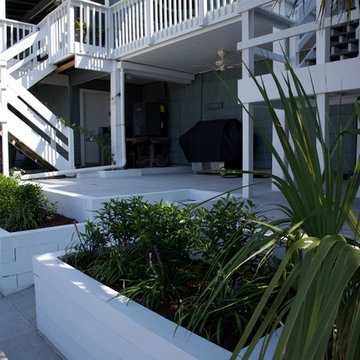
Deck, patio, stairs, railings on the intracoastal waterway. Flooring is handmade concrete shell tile pavers. Handrails are HDPE material - will never warp, twist, shrink, discolor or splinter. Deck boards and stair steps are Trex - another great product. We even did the landscaping! All of this in preparation for a forthcoming outdoor kitchen!
 TZS Design
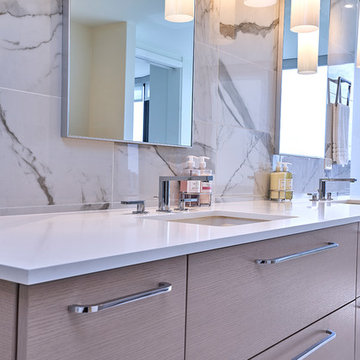
Modern Bathroom (description forthcoming)
Inspiration for a huge modern master white tile and porcelain tile porcelain tile and white floor bathroom remodel in Chicago with flat-panel cabinets, gray cabinets, a one-piece toilet, white walls, an undermount sink, quartz countertops and white countertops
Inspiration for a huge modern master white tile and porcelain tile porcelain tile and white floor bathroom remodel in Chicago with flat-panel cabinets, gray cabinets, a one-piece toilet, white walls, an undermount sink, quartz countertops and white countertops
 TZS Design
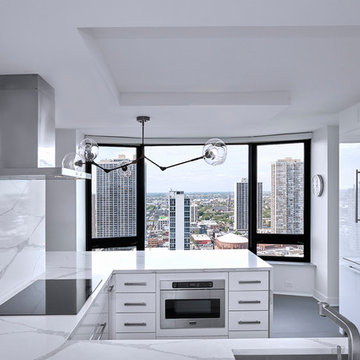
Modern Kitchen (description forthcoming)
Inspiration for a mid-sized modern u-shaped porcelain tile and gray floor kitchen pantry remodel in Chicago with an undermount sink, flat-panel cabinets, white cabinets, quartz countertops, white backsplash, stone slab backsplash, paneled appliances, a peninsula and white countertops
Inspiration for a mid-sized modern u-shaped porcelain tile and gray floor kitchen pantry remodel in Chicago with an undermount sink, flat-panel cabinets, white cabinets, quartz countertops, white backsplash, stone slab backsplash, paneled appliances, a peninsula and white countertops
 Prestin Ravid Architects
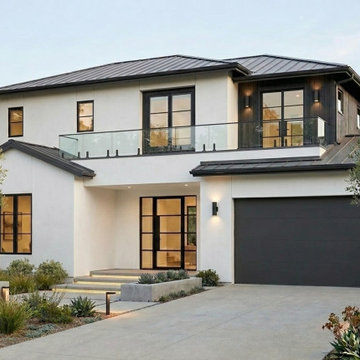
Design rendering, construction forthcoming. This Saratoga residence undergoes a complete transformation, retaining the existing foundation while adding a full second story and redesigning the first floor interior and exterior. The result is a modern traditional home with black window frames, white stucco, standing seam metal roof, and glass railings. Designed by Prestin Ravid Architects, serving the South Bay and Peninsula.
 Touch Building & Design, LLC
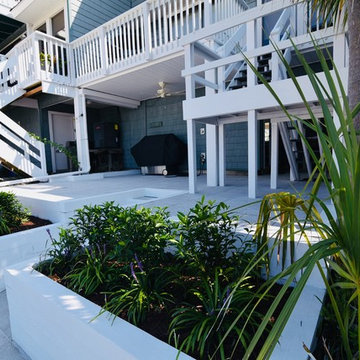
Deck, patio, stairs, railings on the intracoastal waterway. Flooring is handmade concrete shell tile pavers. Handrails are HDPE material - will never warp, twist, shrink, discolor or splinter. Deck boards and stair steps are Trex - another great product. We even did the landscaping! All of this in preparation for a forthcoming outdoor kitchen!
 Mishi McCoy Interior Design
Mishi McCoy Interior Design
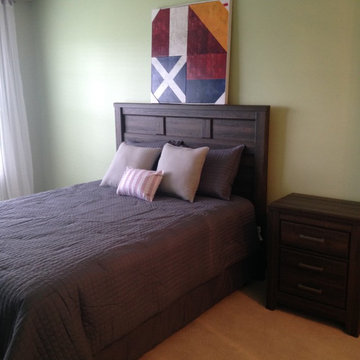
Panel headboard in a matte dark stain, with budget bedding: grey mini square pattern coverlet, with shams, accent pillows.
Art was moved to a different location, as client wanted to provide his own. (Signal flag squares would be hung separately) Accessories by client to be forthcoming.
 Guenther Designs & Consulting LLC

These are photos of two new custom homes designed specifically for these two families. The homes are well under way and should be ready to be moved into later this week. What a present to able create new family traditions just in time for Christmas. Finishes images forthcoming.
 Prestin Ravid Architects
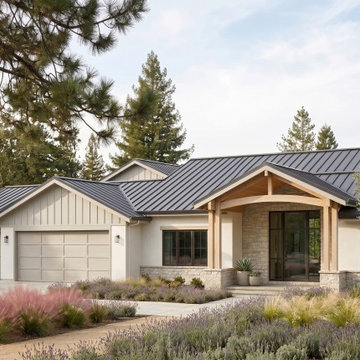
Design rendering, construction forthcoming. A complete rebuild in the Congress Springs neighborhood of Saratoga, designed around exposed wood trusses and a warm transitional aesthetic. The exterior combines wood, stone, and stucco for a layered natural material palette that sits comfortably in the Saratoga hillside context. Designed by Prestin Ravid Architects, serving the South Bay and Peninsula.
3