
Search results for "Forthcoming" in Home Design Ideas
 Colossus Mfg.
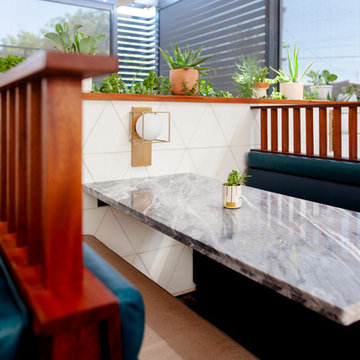
Already a leader in the new class of Sacramento restaurants, Canon was looking to better align their brand with its creative and progressive menu. Our initial engagement included working to develop their underutilized outdoor space and private dining area. Forthcoming work involves a refresh of the brand and all branded touch-points.
 Colossus Mfg.
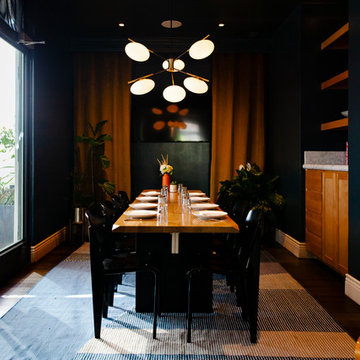
Already a leader in the new class of Sacramento restaurants, Canon was looking to better align their brand with its creative and progressive menu. Our initial engagement included working to develop their underutilized outdoor space and private dining area. Forthcoming work involves a refresh of the brand and all branded touch-points.

 Sanctuary Kitchen and Bath Design
Teri Fotheringham Photography
Inspiration for a large transitional master white tile and stone tile marble floor freestanding bathtub remodel in Denver with raised-panel cabinets, gray cabinets, a one-piece toilet, gray walls, an undermount sink and marble countertops
Inspiration for a large transitional master white tile and stone tile marble floor freestanding bathtub remodel in Denver with raised-panel cabinets, gray cabinets, a one-piece toilet, gray walls, an undermount sink and marble countertops
Find the right local pro for your project

 Bennett Contracting, Inc.
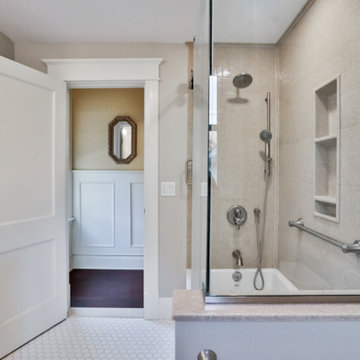
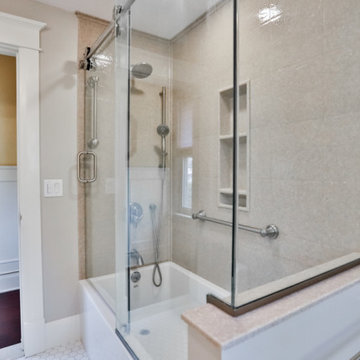
Embarking on the second phase of this renovation journey, Project Manager, George Griffin, and Designer, Justina Auer, seamlessly extended their collaboration to elevate this next space – the bathroom! As with the kitchen area, this was a small space where we strategically eliminated the soffits that made the room feel small and cramped. A reconfiguration of the layout saw the removal of the knee wall at the end of the tub, contributing to a more open and fluid spatial arrangement. The addition of a storage cabinet to the vanity ingeniously designed to house everyday bathroom essentials without compromising on the allure of the double bowl vanity. The generous sized mirror spanning both sinks not only serves a functional purpose but also cleverly conveys an illusion of a larger bathroom. The soft cream colors mixed with sandy beiges and warm tones give the new room a cozy and charming ambiance to the rejuvenated space. The harmonious blend of colors elevates the visual appeal and contributes to the overall comfort of the space. We loved working with these clients, and we’re looking forward to “raising the roof” with them on forthcoming projects in their home.
 Bennett Contracting, Inc.
Embarking on the second phase of this renovation journey, Project Manager, George Griffin, and Designer, Justina Auer, seamlessly extended their collaboration to elevate this next space – the bathroom! As with the kitchen area, this was a small space where we strategically eliminated the soffits that made the room feel small and cramped. A reconfiguration of the layout saw the removal of the knee wall at the end of the tub, contributing to a more open and fluid spatial arrangement. The addition of a storage cabinet to the vanity ingeniously designed to house everyday bathroom essentials without compromising on the allure of the double bowl vanity. The generous sized mirror spanning both sinks not only serves a functional purpose but also cleverly conveys an illusion of a larger bathroom. The soft cream colors mixed with sandy beiges and warm tones give the new room a cozy and charming ambiance to the rejuvenated space. The harmonious blend of colors elevates the visual appeal and contributes to the overall comfort of the space. We loved working with these clients, and we’re looking forward to “raising the roof” with them on forthcoming projects in their home.

 Moss Yaw Design studio
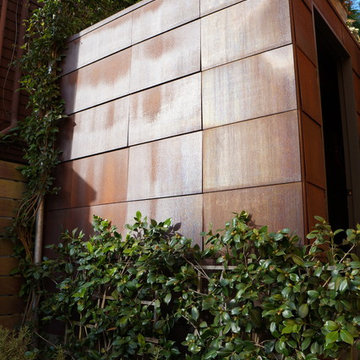
Engineered cedar siding creates beautiful gray-blue tones at the exterior of the home, while adding a textural element to activate the simple exterior design.
 Bennett Contracting, Inc.

Embarking on the second phase of this renovation journey, Project Manager, George Griffin, and Designer, Justina Auer, seamlessly extended their collaboration to elevate this next space – the bathroom! As with the kitchen area, this was a small space where we strategically eliminated the soffits that made the room feel small and cramped. A reconfiguration of the layout saw the removal of the knee wall at the end of the tub, contributing to a more open and fluid spatial arrangement. The addition of a storage cabinet to the vanity ingeniously designed to house everyday bathroom essentials without compromising on the allure of the double bowl vanity. The generous sized mirror spanning both sinks not only serves a functional purpose but also cleverly conveys an illusion of a larger bathroom. The soft cream colors mixed with sandy beiges and warm tones give the new room a cozy and charming ambiance to the rejuvenated space. The harmonious blend of colors elevates the visual appeal and contributes to the overall comfort of the space. We loved working with these clients, and we’re looking forward to “raising the roof” with them on forthcoming projects in their home.
 Bennett Contracting, Inc.
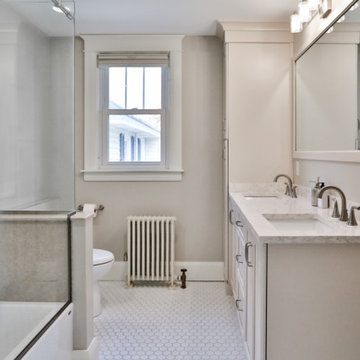
Embarking on the second phase of this renovation journey, Project Manager, George Griffin, and Designer, Justina Auer, seamlessly extended their collaboration to elevate this next space – the bathroom! As with the kitchen area, this was a small space where we strategically eliminated the soffits that made the room feel small and cramped. A reconfiguration of the layout saw the removal of the knee wall at the end of the tub, contributing to a more open and fluid spatial arrangement. The addition of a storage cabinet to the vanity ingeniously designed to house everyday bathroom essentials without compromising on the allure of the double bowl vanity. The generous sized mirror spanning both sinks not only serves a functional purpose but also cleverly conveys an illusion of a larger bathroom. The soft cream colors mixed with sandy beiges and warm tones give the new room a cozy and charming ambiance to the rejuvenated space. The harmonious blend of colors elevates the visual appeal and contributes to the overall comfort of the space. We loved working with these clients, and we’re looking forward to “raising the roof” with them on forthcoming projects in their home.
 Bennett Contracting, Inc.
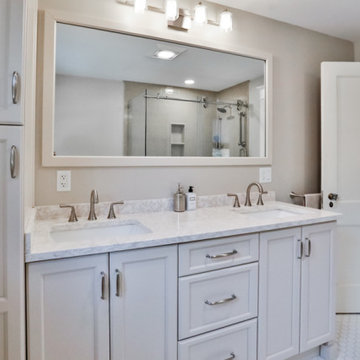
Embarking on the second phase of this renovation journey, Project Manager, George Griffin, and Designer, Justina Auer, seamlessly extended their collaboration to elevate this next space – the bathroom! As with the kitchen area, this was a small space where we strategically eliminated the soffits that made the room feel small and cramped. A reconfiguration of the layout saw the removal of the knee wall at the end of the tub, contributing to a more open and fluid spatial arrangement. The addition of a storage cabinet to the vanity ingeniously designed to house everyday bathroom essentials without compromising on the allure of the double bowl vanity. The generous sized mirror spanning both sinks not only serves a functional purpose but also cleverly conveys an illusion of a larger bathroom. The soft cream colors mixed with sandy beiges and warm tones give the new room a cozy and charming ambiance to the rejuvenated space. The harmonious blend of colors elevates the visual appeal and contributes to the overall comfort of the space. We loved working with these clients, and we’re looking forward to “raising the roof” with them on forthcoming projects in their home.
 Bennett Contracting, Inc.
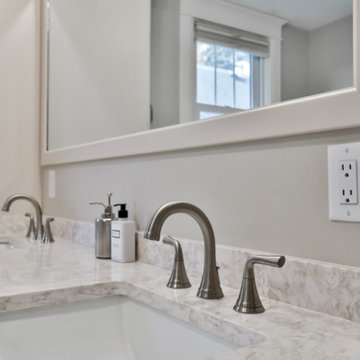
Embarking on the second phase of this renovation journey, Project Manager, George Griffin, and Designer, Justina Auer, seamlessly extended their collaboration to elevate this next space – the bathroom! As with the kitchen area, this was a small space where we strategically eliminated the soffits that made the room feel small and cramped. A reconfiguration of the layout saw the removal of the knee wall at the end of the tub, contributing to a more open and fluid spatial arrangement. The addition of a storage cabinet to the vanity ingeniously designed to house everyday bathroom essentials without compromising on the allure of the double bowl vanity. The generous sized mirror spanning both sinks not only serves a functional purpose but also cleverly conveys an illusion of a larger bathroom. The soft cream colors mixed with sandy beiges and warm tones give the new room a cozy and charming ambiance to the rejuvenated space. The harmonious blend of colors elevates the visual appeal and contributes to the overall comfort of the space. We loved working with these clients, and we’re looking forward to “raising the roof” with them on forthcoming projects in their home.
 Red Barn Architecture
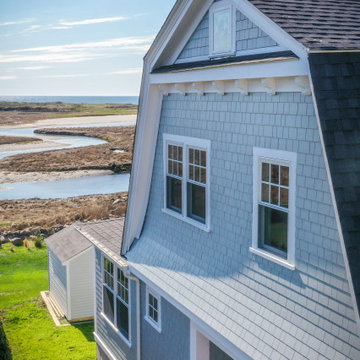
Our Good Harbor Gambrel replaced an old summer cottage, drawing inspiration from the breathtaking coastal views. We oriented as many spaces as possible towards the marsh and beach, ensuring every room celebrates the serene beauty of the Cape Ann coast.
The design is classic Shingle Style with intersecting gambrel roofs, a covered porch spanning the front elevation with eyebrow detail, and coastal touches such as port-style windows and patterned shingle siding.
The first floor offers clear views of the marsh and beach beyond. The main open-plan living area includes spaces for dining and lounging, complete with a gas fireplace for chilly evenings. A sunroom and adjacent deck both face the marsh, providing perfect spots to enjoy the scenery. The primary suite is located on the first floor, allowing our clients to comfortably age in place. Due to the wetland location, the home is built on a floodproof crawl space, with all utilities housed in a first-floor mechanical room next to the mudroom entrance and a half-bath. A central stair with a tuning fork-style railing leads to the second level, which includes two generously sized ensuite bedrooms and a laundry space.
Interior photos are forthcoming.
 Red Barn Architecture
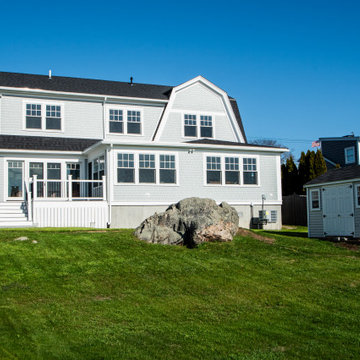
Our Good Harbor Gambrel replaced an old summer cottage, drawing inspiration from the breathtaking coastal views. We oriented as many spaces as possible towards the marsh and beach, ensuring every room celebrates the serene beauty of the Cape Ann coast.
The design is classic Shingle Style with intersecting gambrel roofs, a covered porch spanning the front elevation with eyebrow detail, and coastal touches such as port-style windows and patterned shingle siding.
The first floor offers clear views of the marsh and beach beyond. The main open-plan living area includes spaces for dining and lounging, complete with a gas fireplace for chilly evenings. A sunroom and adjacent deck both face the marsh, providing perfect spots to enjoy the scenery. The primary suite is located on the first floor, allowing our clients to comfortably age in place. Due to the wetland location, the home is built on a floodproof crawl space, with all utilities housed in a first-floor mechanical room next to the mudroom entrance and a half-bath. A central stair with a tuning fork-style railing leads to the second level, which includes two generously sized ensuite bedrooms and a laundry space.
Interior photos are forthcoming.
 Red Barn Architecture
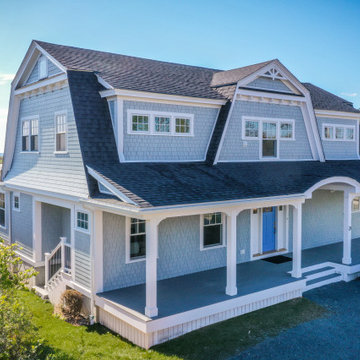
Our Good Harbor Gambrel replaced an old summer cottage, drawing inspiration from the breathtaking coastal views. We oriented as many spaces as possible towards the marsh and beach, ensuring every room celebrates the serene beauty of the Cape Ann coast.
The design is classic Shingle Style with intersecting gambrel roofs, a covered porch spanning the front elevation with eyebrow detail, and coastal touches such as port-style windows and patterned shingle siding.
The first floor offers clear views of the marsh and beach beyond. The main open-plan living area includes spaces for dining and lounging, complete with a gas fireplace for chilly evenings. A sunroom and adjacent deck both face the marsh, providing perfect spots to enjoy the scenery. The primary suite is located on the first floor, allowing our clients to comfortably age in place. Due to the wetland location, the home is built on a floodproof crawl space, with all utilities housed in a first-floor mechanical room next to the mudroom entrance and a half-bath. A central stair with a tuning fork-style railing leads to the second level, which includes two generously sized ensuite bedrooms and a laundry space.
Interior photos are forthcoming.
 Red Barn Architecture
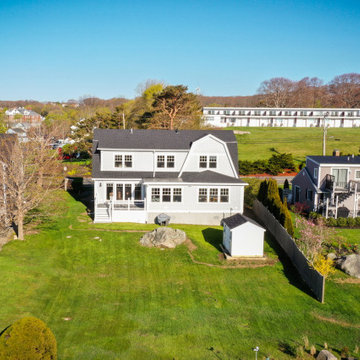
Our Good Harbor Gambrel replaced an old summer cottage, drawing inspiration from the breathtaking coastal views. We oriented as many spaces as possible towards the marsh and beach, ensuring every room celebrates the serene beauty of the Cape Ann coast.
The design is classic Shingle Style with intersecting gambrel roofs, a covered porch spanning the front elevation with eyebrow detail, and coastal touches such as port-style windows and patterned shingle siding.
The first floor offers clear views of the marsh and beach beyond. The main open-plan living area includes spaces for dining and lounging, complete with a gas fireplace for chilly evenings. A sunroom and adjacent deck both face the marsh, providing perfect spots to enjoy the scenery. The primary suite is located on the first floor, allowing our clients to comfortably age in place. Due to the wetland location, the home is built on a floodproof crawl space, with all utilities housed in a first-floor mechanical room next to the mudroom entrance and a half-bath. A central stair with a tuning fork-style railing leads to the second level, which includes two generously sized ensuite bedrooms and a laundry space.
Interior photos are forthcoming.
 Copper Sky Design + Remodel
Inspiration for a timeless kitchen remodel in Atlanta with a farmhouse sink

 Santa Barbara Home Design
Design Consultant Jeff Doubét is the author of Creating Spanish Style Homes: Before & After – Techniques – Designs – Insights. The 240 page “Design Consultation in a Book” is now available. Please visit SantaBarbaraHomeDesigner.com for more info.
Jeff Doubét specializes in Santa Barbara style home and landscape designs. To learn more info about the variety of custom design services I offer, please visit SantaBarbaraHomeDesigner.com
Jeff Doubét is the Founder of Santa Barbara Home Design - a design studio based in Santa Barbara, California USA.

 Pete Veilleux, East Bay Wilds
Naked buckwheat (Eriogonum nudum) with red buckwheat (Eriogonum grande var. rubescens). Photo by Pete Veilleux, East Bay Wilds




4