Search results for "Fortunate" in Home Design Ideas
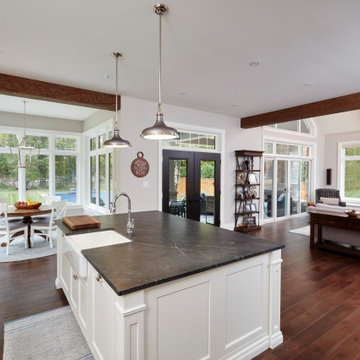
Photo: Sarah Seung McFarland © 2016 Houzz
Eclectic dining room photo in New York

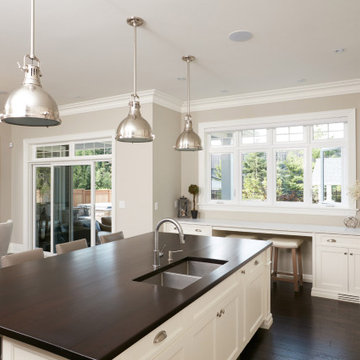
Elegant eat-in kitchen photo in Richmond with recessed-panel cabinets, white cabinets, gray backsplash, mosaic tile backsplash and an island
Find the right local pro for your project
Nancy Nolan Photography, Tobi Fairley Design
Example of a trendy open concept living room design in Little Rock

A serene guest bedroom designed with clean lines and a calming neutral palette, offering a welcoming and restful retreat. Thoughtful details, from the tailored bedding to sculptural lighting and striking artwork, create a space that feels both elevated and inviting.

Photo: Carolyn Reyes © 2015 Houzz
Example of a large classic dark wood floor kitchen/dining room combo design in Los Angeles with white walls

Dining room in the Stoney Point model at Fortune Place
Inspiration for a transitional dining room remodel in Wilmington

A sophisticated dining room anchored by a rich wood feature wall and a sculptural statement chandelier that brings artful movement to the space. Clean lines, soft upholstery, and expansive glass doors create a seamless connection to the outdoors, perfect for elegant entertaining.

A sleek, modern kitchen defined by rich white oak wood cabinetry and sculptural stone islands that anchor the space with warmth and sophistication. Clean lines, integrated Sub Zero Wolf appliances, and layered lighting create a refined, highly functional environment designed for both everyday living and effortless entertaining.

A refined home office that blends modern sophistication with warmth, featuring a striking stone fireplace wall, rich wood paneling, and integrated cabinetry for a seamless, tailored look. Soft blue lounge chairs and layered lighting create an inviting, polished environment ideal for both focused work and relaxed meetings.

Open concept family room, kitchen, dining room in the Stoney Point model at Fortune Place
Family room - transitional family room idea in Wilmington

Pool side cabana with upgrades for a standing seam metal roof to match pool house and Trex decking to match house deck in Potomac MD.
Example of a garage design in DC Metro

Open concept family room in the Stoney Point model at Fortune Place
Example of a transitional family room design in Wilmington

A welcoming guest bedroom designed with clean lines and soft, layered textures to create a calm and comfortable retreat. Twin beds, warm accents, and subtle lighting details offer a thoughtfully curated space perfect for hosting family and friends.

Eclectic u-shaped medium tone wood floor kitchen photo in Dallas with an integrated sink, flat-panel cabinets, white cabinets, granite countertops, white backsplash, quartz backsplash, stainless steel appliances, an island and black countertops
5