
Search results for "Fortunate" in Home Design Ideas


 Progress Lighting
Fortune three-light chandelier is a glamorous design with brilliant gleaming metalwork and K9 glass accents. Elegantly simple, the polished frame gracefully supports white diffusers and opal etched drum shades to provide pleasing, even illumination. Unique stem-hung construction carries the clean line all the way to the ceiling and, for sloped ceilings, 6 links of 9 gauge chain is provided to allow the fixture to hang straight and level.

 Herrington Classic Homes LLC.
Upstairs hall bath in the Stoney Point model at Fortune Place
Bathroom - transitional bathroom idea in Wilmington
Bathroom - transitional bathroom idea in Wilmington
Find the right local pro for your project
 Herrington Classic Homes LLC.
Suite 2 in the Stoney Point model at Fortune Place
Bedroom - transitional bedroom idea in Wilmington
Bedroom - transitional bedroom idea in Wilmington


 Herrington Classic Homes LLC.
Suite 3, upstairs in the Stoney Point model at Fortune Place
Transitional bedroom photo in Wilmington
Transitional bedroom photo in Wilmington
 Herrington Classic Homes LLC.
Hall bath in the Stoney Point model at Fortune Place
Inspiration for a transitional bathroom remodel in Wilmington
Inspiration for a transitional bathroom remodel in Wilmington
 Herrington Classic Homes LLC.
Back yard view of the Stoney Point model in Fortune Place
Transitional exterior home idea in Wilmington
Transitional exterior home idea in Wilmington
 Herrington Classic Homes LLC.
Front view of the Stoney Point model in Fortune Place
Inspiration for a transitional exterior home remodel in Wilmington
Inspiration for a transitional exterior home remodel in Wilmington
 Herrington Classic Homes LLC.
Owners suite in the Stoney Point model at Fortune Place
Example of a transitional bedroom design in Wilmington
Example of a transitional bedroom design in Wilmington
 Herrington Classic Homes LLC.
Front porch of the Stoney Point model in Fortune Place
Transitional exterior home photo in Wilmington
Transitional exterior home photo in Wilmington
 Herrington Classic Homes LLC.
Suite 4, upstairs in the Stoney Point model at Fortune Place
Example of a transitional bedroom design in Wilmington
Example of a transitional bedroom design in Wilmington
 Herrington Classic Homes LLC.
Suite 2 in the Stoney Point model at Fortune Place
Bedroom - transitional bedroom idea in Wilmington
Bedroom - transitional bedroom idea in Wilmington
 Herrington Classic Homes LLC.
Owners suite in the Stoney Point model at Fortune Place
Transitional bedroom photo in Wilmington
Transitional bedroom photo in Wilmington
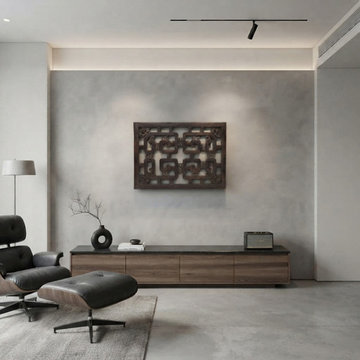
 Golden Lotus Antiques
 https://www.goldenlotusantique.com/products/40-vintage-dark-brown-geometric-fortune-bats-rectangular-wood-panel-gb727s
40" Vintage Dark Brown Geometric Fortune Bats Rectangular Wood Panel GB727
 Herrington Classic Homes LLC.
Owner's bath in the Stoney Point model at Fortune Place
Transitional bathroom photo in Wilmington
Transitional bathroom photo in Wilmington
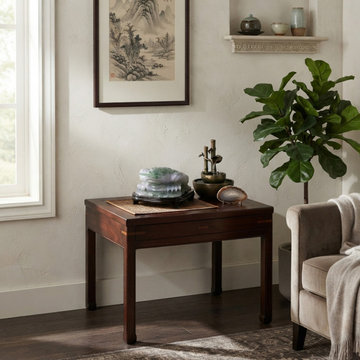 Golden Lotus Antiques
Chinese Green Purple Stone Fengshui Fortune Toad Display Figure ws1002
https://www.goldenlotusantique.com/products/chinese-green-purple-stone-fengshui-fortune-toad-display-figure-ws1002s
 Herrington Classic Homes LLC.
Laundry room shown with cabinets in the Stoney Point model at Fortune Place
Laundry room - transitional laundry room idea in Wilmington
Laundry room - transitional laundry room idea in Wilmington

 Herrington Classic Homes LLC.
Screened porch shown on the Stoney Point model in Fortune Place
Transitional porch photo in Wilmington
Transitional porch photo in Wilmington
1