
Search results for "Fortune" in Home Design Ideas

 The Hudson Company
Private residence in New York, featuring Hudson Company Select Harvest White Oak [Cascade Finish] flooring.
Photo Courtesy of Studio DB.
Trendy light wood floor kitchen photo in New York with glass-front cabinets, white cabinets and an island
Trendy light wood floor kitchen photo in New York with glass-front cabinets, white cabinets and an island
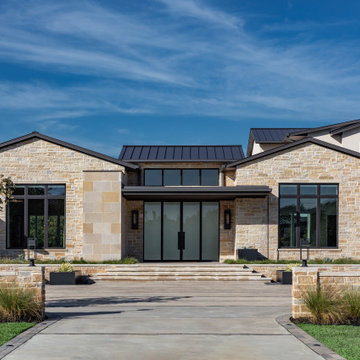
 LaFortune Interiors
A striking modern exterior that blends clean architectural lines with warm natural limestone, creating a timeless yet contemporary presence. Expansive windows and a bold entry sequence enhance the home’s scale and symmetry, while thoughtful landscaping softens the approach with understated elegance.

 Corynne Pless
Photo: Corynne Pless © 2013 Houzz
Example of a cottage chic home office design in New York with pink walls
Example of a cottage chic home office design in New York with pink walls
Find the right local pro for your project

 Rikki Snyder
Photo: Rikki Snyder © 2013 Houzz
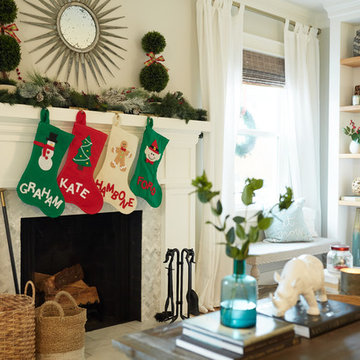
Living room - eclectic open concept living room idea in New York with white walls
Living room - eclectic open concept living room idea in New York with white walls
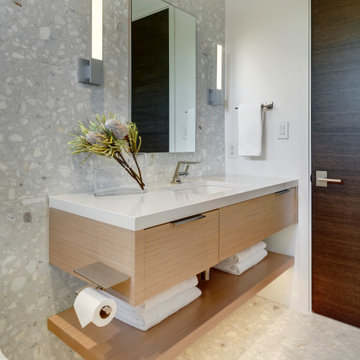 LaFortune Interiors
A clean, modern bathroom featuring a floating wood vanity and terrazzo surfaces that add subtle texture and visual interest. Minimalist lighting and warm finishes create a fresh, polished space that feels both functional and inviting.

 Chango
Interior Design, Interior Architecture, Custom Millwork Design, Furniture Design, Art Curation, & AV Design by Chango & Co.
Photography by Sean Litchfield
See the feature in Domino Magazine


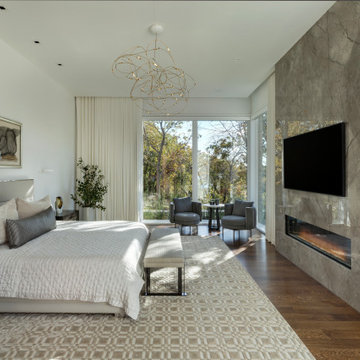 LaFortune Interiors
A serene primary bedroom retreat defined by soft neutrals, layered textures, and expansive natural light. A sleek fireplace wall and sculptural lighting add modern sophistication, while a cozy seating area invites relaxation with views to the outdoors.

 Divine Floral Design
Victoria Spinnler
Example of a classic entryway design in Atlanta with a black front door
Example of a classic entryway design in Atlanta with a black front door

 LaFortune Interiors
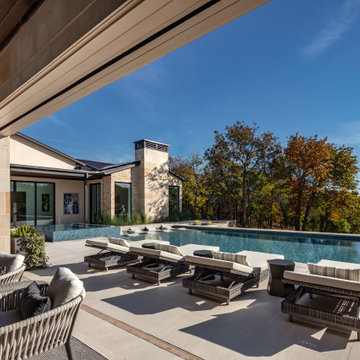
A resort-style outdoor living space featuring an expansive pool and lounge area set against serene water views. Clean lines, natural materials, and comfortable seating create a seamless extension of the home, perfect for both relaxation and entertaining.

 Dana King Design Build Remodeling
A fun, hip kitchen with a mid-century modern vibe. The homeowners wanted a kitchen to make them happy. We think you can't help but smile!
NEXT Project Studio
Jerry Voloski

 Pleasant Living, LLC
The challenge with this project was to transform a very traditional house into something more modern and suited to the lifestyle of a young couple just starting a new family. We achieved this by lightening the overall color palette with soft grays and neutrals. Then we replaced the traditional dark colored wood and tile flooring with lighter wide plank hardwood and stone floors. Next we redesigned the kitchen into a more workable open plan and used top of the line professional level appliances and light pigmented oil stained oak cabinetry. Finally we painted the heavily carved stained wood moldings and library and den cabinetry with a fresh coat of soft pale light reflecting gloss paint.
Photographer: James Koch
 LaFortune Interiors
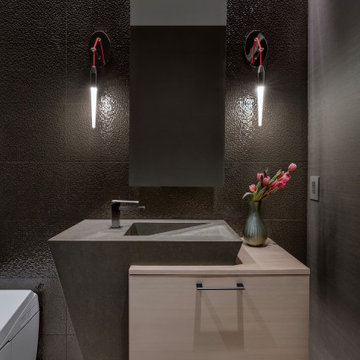
A dramatic powder bathroom defined by rich, textured wall tile and sculptural lighting that creates a bold, moody ambiance. A floating wood vanity paired with a monolithic sink adds warmth and contrast, resulting in a refined, modern statement.
 LaFortune Interiors
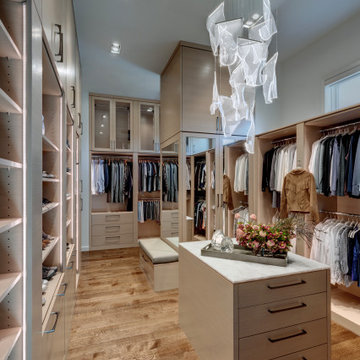
A beautifully organized primary closet that blends function with refined design, featuring custom cabinetry, integrated lighting, and a central island for added storage and display. Warm wood tones and a sculptural chandelier elevate the space into a boutique-like experience tailored for everyday ease.
 LaFortune Interiors

Formal Living Space with an entrance to the home study.
Mid-sized transitional formal and open concept light wood floor and coffered ceiling living room photo in Dallas with white walls and no tv
Mid-sized transitional formal and open concept light wood floor and coffered ceiling living room photo in Dallas with white walls and no tv


 Rehme Steel Windows & Doors
Rehme Steel Windows & Doors
Don B. McDonald, Architect
TMD Builders
Thomas McConnell Photography
Example of a mountain style single-wall medium tone wood floor kitchen design in Austin with a farmhouse sink, gray cabinets, shaker cabinets and stainless steel appliances
Example of a mountain style single-wall medium tone wood floor kitchen design in Austin with a farmhouse sink, gray cabinets, shaker cabinets and stainless steel appliances
 LaFortune Interiors
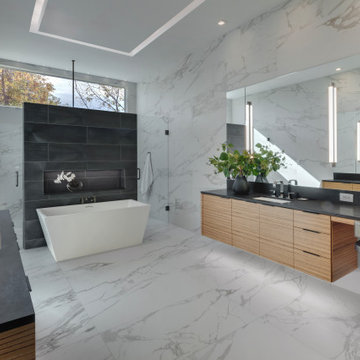
A spa-like primary bathroom defined by expansive marble surfaces, clean lines, and abundant natural light. A sculptural soaking tub and sleek floating vanity create a serene, modern retreat elevated by thoughtful lighting and warm wood accents.

 Haven Design and Construction
Matthew Niemann Photography
Example of a transitional u-shaped light wood floor and beige floor kitchen design in Austin with a farmhouse sink, raised-panel cabinets, gray backsplash, paneled appliances, an island, white countertops, quartz countertops, white cabinets and stone tile backsplash
Example of a transitional u-shaped light wood floor and beige floor kitchen design in Austin with a farmhouse sink, raised-panel cabinets, gray backsplash, paneled appliances, an island, white countertops, quartz countertops, white cabinets and stone tile backsplash
1