
Search results for "Fortune" in Home Design Ideas

 Ashley Campbell Interior Design
Emily Minton Redfield
Inspiration for a contemporary freestanding bathtub remodel in Denver with a vessel sink
Inspiration for a contemporary freestanding bathtub remodel in Denver with a vessel sink
Find the right local pro for your project
 Fortune Stoneworks
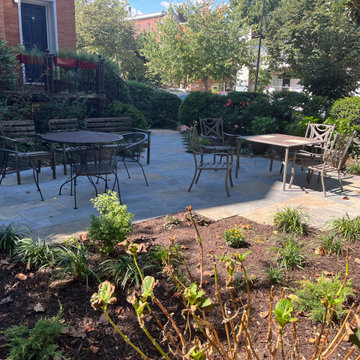
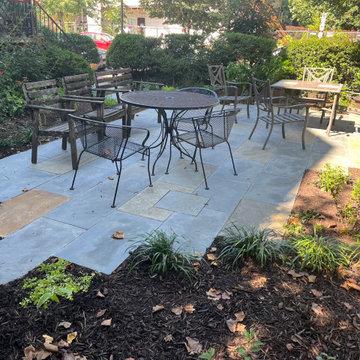
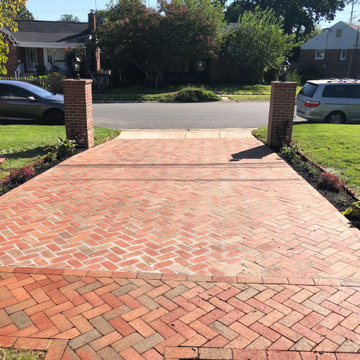
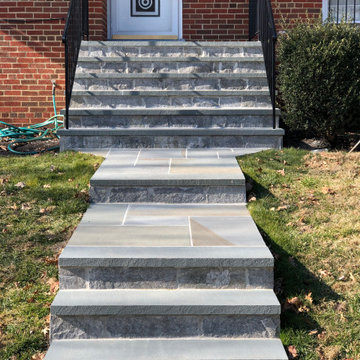
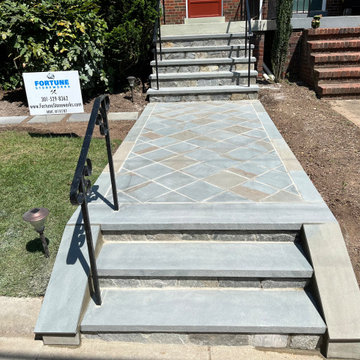
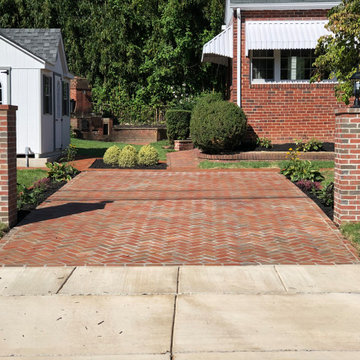
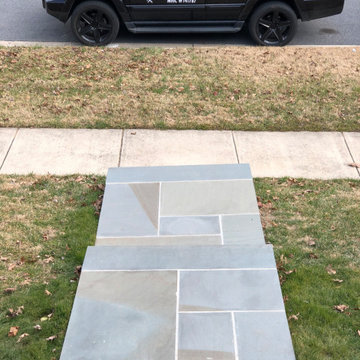
Regular flagstone patio and walkway set on stone dust created in a custom design with uniform sized rectangle pieces.
Patio - patio idea in DC Metro
Patio - patio idea in DC Metro


 Bankston May Associates
Inspiration for a mid-sized contemporary formal and enclosed dark wood floor living room remodel in Houston with gray walls, no fireplace and no tv
 Fortune Stoneworks
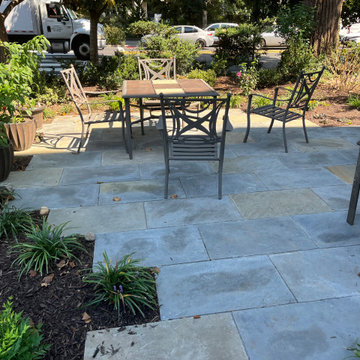
Regular flagstone patio and walkway set on stone dust created in a custom design with uniform sized rectangle pieces.
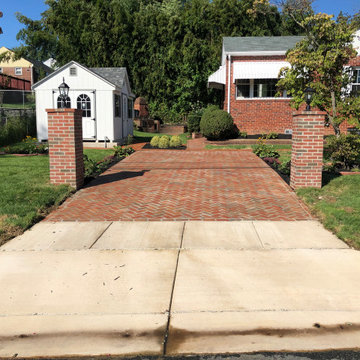
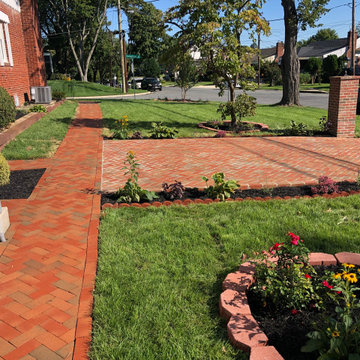
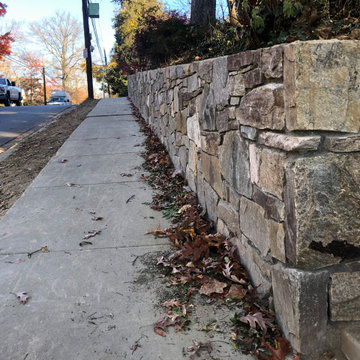
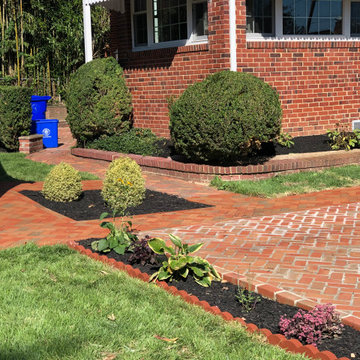
 Fortune Stoneworks
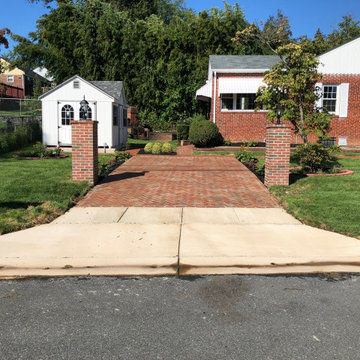
Regular flagstone patio and walkway set on stone dust created in a custom design with uniform sized rectangle pieces.

 Fortune Associates Consultants LLC
Photographer: Berryman
Inspiration for a large transitional u-shaped dark wood floor eat-in kitchen remodel in DC Metro with a farmhouse sink, raised-panel cabinets, white cabinets, granite countertops, white backsplash, subway tile backsplash and stainless steel appliances
Inspiration for a large transitional u-shaped dark wood floor eat-in kitchen remodel in DC Metro with a farmhouse sink, raised-panel cabinets, white cabinets, granite countertops, white backsplash, subway tile backsplash and stainless steel appliances
 6th Ave Homes

The Raintree Green hue brings a refreshing and calming ambiance to the kitchen, creating a connection to nature and the outdoors. This color choice is versatile and pairs perfectly with a variety of design styles, whether you're going for a farmhouse feel or a more contemporary aesthetic.
17