
Search results for "Fortune" in Home Design Ideas




Find the right local pro for your project

 Bokart glass
Mid-sized mountain style eat-in kitchen photo with a drop-in sink, recycled glass countertops, blue backsplash and glass sheet backsplash


 Melissa Mathe Interior Design, LLC
Bryan Deal Photography
Example of an eclectic nursery design in Richmond
Example of an eclectic nursery design in Richmond
 Lucy and Company
design by beth keim, owner lucy and company, photo by mekenzie france
Inspiration for a transitional home design remodel in Charlotte
Inspiration for a transitional home design remodel in Charlotte

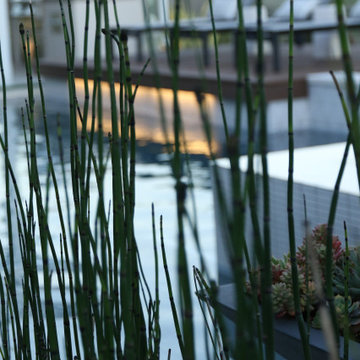


 Miami Circle Marble & Fabrication
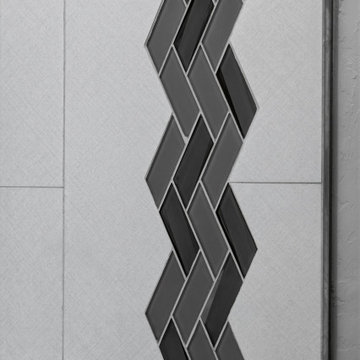
ThinSlabz® have the unique ability to be cut and fabricated on site without heavy saws or large crews. This allows for rapid installation and drastic labor cost savings which you can pass along to your customers. ThinSlabz® standard size of 5' x 8' allows for grout free installations and majority of our stones can be book matched to achieve a stylish look of symmetry. Also, at only 3 pounds per square foot, ThinSlabz® can easily be adhered to walls and ceilings without reinforcing the substrate or the use of cranes to get the slab in position.

 ABC Discount Appliances
demo photo credit
demo photo creditdemo photo creditdemo photo creditdemo photo creditdemo photo creditdemo photo creditdemo photo creditdemo photo creditdemo photo creditdemo photo creditdemo photo creditdemo photo creditdemo photo creditdemo photo creditdemo photo creditdemo photo creditdemo photo creditdemo photo creditdemo photo creditdemo photo creditdemo photo creditdemo photo creditdemo photo creditdemo photo creditdemo photo creditdemo photo creditdemo photo creditdemo photo creditdemo photo creditdemo photo creditdemo photo credit
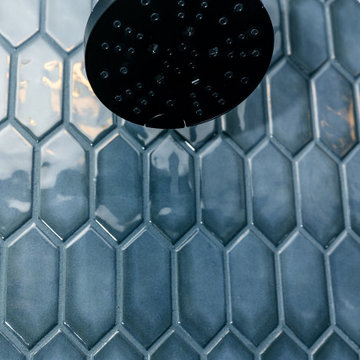


 Loominology
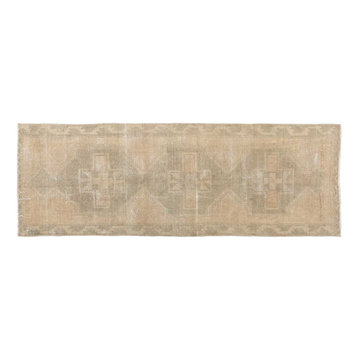
Vintage Anatolian (Malatya) Rug
Origin: Turkey
Color: Discolored
Where to use: Bed/Living Room, Dining Room, Kitchen, Hall
Material: Wool
Paint Quality: Natural
Wash Quality: Excellent
Size: 3'5"x10'7'' ( 90 cm x 400 cm = 3.46 m2)
CODE: 4244755678992


 Strouse Davis Architecture
The Owner, a skilled metal fabricator and avid custom car owner and creator, needed more space to spread out given his profession and interests. Strouse Davis was tasked with creating this space on the site of his current home. The 2,500 sf building is clad in metal panel and clear cedar siding. The roof form is a unique semi-butterfly semi-shed roof. The roof water drains into an above ground concrete bio-retention planter. To honor his passion in life, large steel beams are exposed and intersect within the space.

 Crete-Rite LLC
Example of a mid-sized classic formal and open concept concrete floor living room design in Chicago with white walls


200