
Search results for "Forward thinking bridge" in Home Design Ideas
 George Penniman Architects, LLC
Warren Jagger Photography
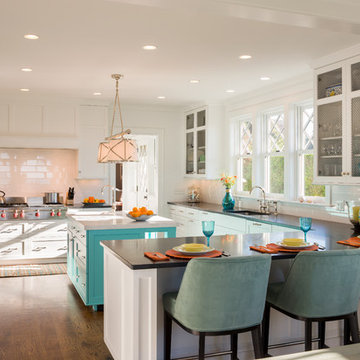
Example of a beach style u-shaped eat-in kitchen design in Providence with glass-front cabinets, white cabinets, white backsplash and subway tile backsplash
Example of a beach style u-shaped eat-in kitchen design in Providence with glass-front cabinets, white cabinets, white backsplash and subway tile backsplash

 Debra Geller Interior Design
Example of a large farmhouse light wood floor living room library design in New York with gray walls, a standard fireplace, a concrete fireplace and no tv

 Remax Advantage Plus
Scott Hutchinson & Spacecrafting
Example of a large classic l-shaped dark wood floor open concept kitchen design in Minneapolis with a farmhouse sink, white cabinets, an island, recessed-panel cabinets, white backsplash, paneled appliances and limestone backsplash
Example of a large classic l-shaped dark wood floor open concept kitchen design in Minneapolis with a farmhouse sink, white cabinets, an island, recessed-panel cabinets, white backsplash, paneled appliances and limestone backsplash
Find the right local pro for your project

 Tommy Daspit Photographer
Tommy Daspit is an Architectural, Commercial, Real Estate, and Google Maps Business View Trusted photographer in Birmingham, Alabama. Tommy provides the best in commercial photography in the southeastern United States (Alabama, Georgia, North Carolina, South Carolina, Florida, Mississippi, Louisiana, and Tennessee).
View more of his work on his homepage: http://tommmydaspit.com
 creations landscape designs
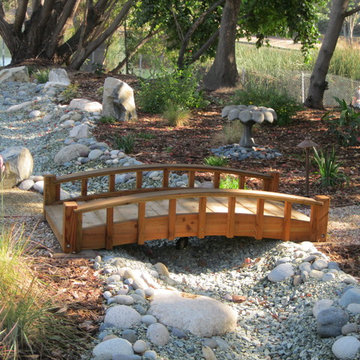
This drought tolerant front yard was a great addition to this property. There are decomposed granite paths, CA native / CA friendly plans, a dry creek bed and a bridge that leads to the secret garden.
 Ike Kligerman Barkley

Example of a mid-sized beach style l-shaped dark wood floor enclosed kitchen design in Boston with a farmhouse sink, flat-panel cabinets, white cabinets, marble countertops, white backsplash, ceramic backsplash, stainless steel appliances and an island

 Renae Farley Designs
This is the Catio designed for my clients 5 adopted kitties with issues. She came to me to install a vestibule between her garage and the family room which were not connected. I designed that area and when she also wanted to take the room she was currently using as the littler box room into a library I came up with using the extra space next to the new vestibule for the cats. The living room contains a custom tree with 5 cat beds, a chair for people to sit in and the sofa tunnel I designed for them to crawl through and hide in. I designed steps that they can use to climb up to the wooden bridge so they can look at the birds eye to eye out in the garden. My client is an artist and painted portraits of the cats that are on the walls. We installed a door with a frosted window and a hole cut in the bottom which leads into another room which is strictly the litter room. we have lots of storage and two Litter Robots that are enough to take care of all their needs. I installed a functional transom window that she can keep open for fresh air. We also installed a mini split air conditioner if they are in there when it is hot. They all seem to love it! They live in the rest of the house and this room is only used if the client is entertaining so she doesn't have to worry about them getting out. It is attached to the family room which is shown here in the foreground, so they can keep an eye on us while we keep an eye on them.



 Geschke Group Architecture
Jerry Hayes
Pool - mid-sized farmhouse backyard rectangular infinity pool idea in Austin
Pool - mid-sized farmhouse backyard rectangular infinity pool idea in Austin

 Patdo Light Studio
Inspiration for a huge contemporary backyard rectangular infinity pool remodel in New York with decking
 PROYECTO

Living room - large contemporary formal and open concept light wood floor and beige floor living room idea in San Francisco with white walls, a standard fireplace and no tv

 JAUREGUI Architecture Interiors Construction
Photography: Piston Design
Inspiration for a timeless porte cochere remodel in Houston
Inspiration for a timeless porte cochere remodel in Houston

 Benvenuti and Stein
Northfield, IL kitchen remodel has an open floor plan which allows for better daylight dispursement. Defining the kitchen, dining, and sitting room space by varying ceiling design and open cabinetry makes the rooms more spacious, yet each space remains well defined. The added skylights in the hall gave natural light in the interior hallway as well as down the lower level stairway. The updated closets and baths use every inch wisely and the visual sight lines throughout are crisp and clean.
Norman Sizemore Photography
 wengerkois architecture + design
Margaret Kois Photography
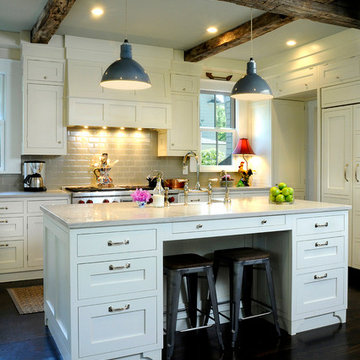
Country dark wood floor kitchen photo in New York with shaker cabinets, white cabinets, gray backsplash, subway tile backsplash and an island
Country dark wood floor kitchen photo in New York with shaker cabinets, white cabinets, gray backsplash, subway tile backsplash and an island



 Michael Greenberg & Associates
Huge victorian gray three-story wood exterior home idea in New York with a gambrel roof

 Brakefield Design Collective
James Meyer Photographer
Walk-in shower - small contemporary master white tile and ceramic tile marble floor and white floor walk-in shower idea in New York with flat-panel cabinets, light wood cabinets, a wall-mount toilet, white walls, an integrated sink, solid surface countertops, a hinged shower door and white countertops
Walk-in shower - small contemporary master white tile and ceramic tile marble floor and white floor walk-in shower idea in New York with flat-panel cabinets, light wood cabinets, a wall-mount toilet, white walls, an integrated sink, solid surface countertops, a hinged shower door and white countertops
 Christopher Zoltan Designs
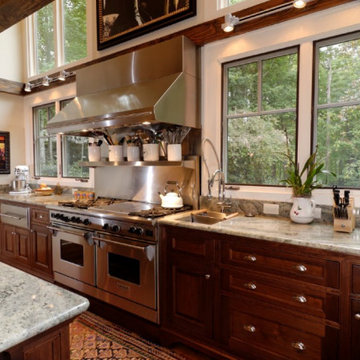
Zoltan Design Co. designed our dream cabin in the mountains with the help of our architects. We started with just an undeveloped lot, and we wanted to build something modern, but with a warm, tradition feel. From the beginning, Zoltan Design Co. was a huge part of the full design and architecture of this dream cabin. We used as much glass as possible throughout the home so that we would still feel like we were in the woods at all times. The warmth of the home is just like its furniture. The leathers and fabrics chosen give us a warm and comfortable feeling every time we use the cabin with our friends and family. We call it our “Forever Lodge” because it will forever give us love, peace, and happiness.
"Thank you so much Zoltan Design Co. for your forward thinking designs and all the hard work you and your team put into this very special project, amazing job!"
– Harold & Susan
 Southern Studio Interior Design
Tad Davis Photography

Kitchen - traditional kitchen idea in Raleigh with dark wood cabinets and an island
Kitchen - traditional kitchen idea in Raleigh with dark wood cabinets and an island

Sponsored
Sunbury, OH

J.Holderby - Renovations
Franklin County's Leading General Contractors - 2X Best of Houzz!
 SSC Countertops
Monika Hibbs
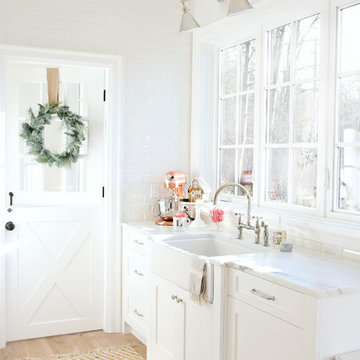
Colorado Gold Marble Countertop
Example of a large country u-shaped medium tone wood floor and brown floor eat-in kitchen design in Vancouver with white cabinets, stainless steel appliances, an island, a farmhouse sink, recessed-panel cabinets, marble countertops, white backsplash and stone slab backsplash
Example of a large country u-shaped medium tone wood floor and brown floor eat-in kitchen design in Vancouver with white cabinets, stainless steel appliances, an island, a farmhouse sink, recessed-panel cabinets, marble countertops, white backsplash and stone slab backsplash
 Christopher Zoltan Designs
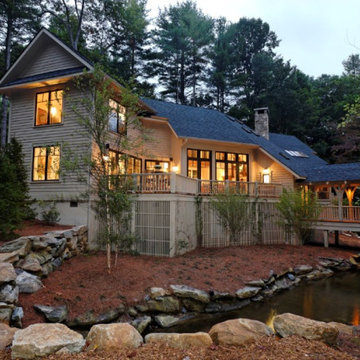
Zoltan Design Co. designed our dream cabin in the mountains with the help of our architects. We started with just an undeveloped lot, and we wanted to build something modern, but with a warm, tradition feel. From the beginning, Zoltan Design Co. was a huge part of the full design and architecture of this dream cabin. We used as much glass as possible throughout the home so that we would still feel like we were in the woods at all times. The warmth of the home is just like its furniture. The leathers and fabrics chosen give us a warm and comfortable feeling every time we use the cabin with our friends and family. We call it our “Forever Lodge” because it will forever give us love, peace, and happiness.
"Thank you so much Zoltan Design Co. for your forward thinking designs and all the hard work you and your team put into this very special project, amazing job!"
– Harold & Susan

16