
Search results for "Forward thinking bridge" in Home Design Ideas

 Dexter Builders
This room is actually plumbed for an eventual first floor laundry with the PEX cables and fittings already installed in the walls. With a growing family, the owners prefer at this time the convenience and organization of a drop zone upstairs, and appreciate the downstairs laundry in order to organize clothes and close the door when company comes. This forward thinking will save the owners time and money to move the laundry room when their priorities change.

 Habitar Design
Our designer, Hannah Tindall, worked with the homeowners to create a contemporary kitchen, living room, master & guest bathrooms and gorgeous hallway that truly highlights their beautiful and extensive art collection. The entire home was outfitted with sleek, walnut hardwood flooring, with a custom Frank Lloyd Wright inspired entryway stairwell. The living room's standout pieces are two gorgeous velvet teal sofas and the black stone fireplace. The kitchen has dark wood cabinetry with frosted glass and a glass mosaic tile backsplash. The master bathrooms uses the same dark cabinetry, double vanity, and a custom tile backsplash in the walk-in shower. The first floor guest bathroom keeps things eclectic with bright purple walls and colorful modern artwork.

 Vision Interiors
The Holloway blends the recent revival of mid-century aesthetics with the timelessness of a country farmhouse. Each façade features playfully arranged windows tucked under steeply pitched gables. Natural wood lapped siding emphasizes this homes more modern elements, while classic white board & batten covers the core of this house. A rustic stone water table wraps around the base and contours down into the rear view-out terrace.
Inside, a wide hallway connects the foyer to the den and living spaces through smooth case-less openings. Featuring a grey stone fireplace, tall windows, and vaulted wood ceiling, the living room bridges between the kitchen and den. The kitchen picks up some mid-century through the use of flat-faced upper and lower cabinets with chrome pulls. Richly toned wood chairs and table cap off the dining room, which is surrounded by windows on three sides. The grand staircase, to the left, is viewable from the outside through a set of giant casement windows on the upper landing. A spacious master suite is situated off of this upper landing. Featuring separate closets, a tiled bath with tub and shower, this suite has a perfect view out to the rear yard through the bedroom's rear windows. All the way upstairs, and to the right of the staircase, is four separate bedrooms. Downstairs, under the master suite, is a gymnasium. This gymnasium is connected to the outdoors through an overhead door and is perfect for athletic activities or storing a boat during cold months. The lower level also features a living room with a view out windows and a private guest suite.
Architect: Visbeen Architects
Photographer: Ashley Avila Photography
Builder: AVB Inc.
Find the right local pro for your project

 Custom Distributors
Inspiration for a mid-sized timeless l-shaped dark wood floor and black floor dedicated laundry room remodel in Cincinnati with raised-panel cabinets, gray cabinets, white walls, a side-by-side washer/dryer and white countertops


 Altura Architects
This light-filled modern farmhouse in Mill Spring, North Carolina serves as a relaxing refuge for its owners. The home is tucked in the countryside on a horse farm with rolling pastures and beautiful mountain landscape. Our clients wanted a home that would be cozy for them and their dogs but could also maintain a comfortable feel when hosting extended family and friends.
Photography by Todd Crawford.

 LID Landscapes
A wooded bridge extends over the dry creek creating a safe pathway to get from the grassy lawn to the rocks/boulders of their backyard.
This is an example of a mid-sized contemporary partial sun backyard garden path in Denver with decking.
This is an example of a mid-sized contemporary partial sun backyard garden path in Denver with decking.


 Infratech Comfort Heaters
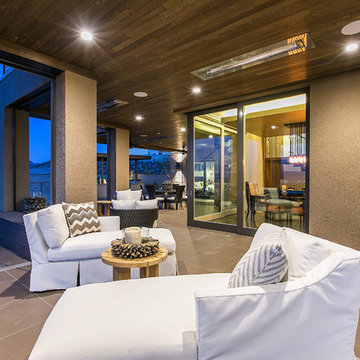
Infratech flush mount heaters featured in the 2014 New American Home.
A striking combination of beauty and brains, The 2014 New American Home brings together the perfect balance of forward-thinking design, cutting-edge technology, and artful appointments to offer inspiration for homes of all kinds.

 FOUR POINT DESIGN BUILD INC
Interior Designer - Laura Schwartz-Muller
General Contractor - Cliff Muller
Photographer - Brian Thomas Jones
Copyright 2014
Mid-sized country u-shaped medium tone wood floor eat-in kitchen photo in Los Angeles with a farmhouse sink, shaker cabinets, white cabinets, solid surface countertops, white backsplash, subway tile backsplash, stainless steel appliances and a peninsula
Mid-sized country u-shaped medium tone wood floor eat-in kitchen photo in Los Angeles with a farmhouse sink, shaker cabinets, white cabinets, solid surface countertops, white backsplash, subway tile backsplash, stainless steel appliances and a peninsula




 Botanical Visions
Design ideas for a mid-sized tropical full sun backyard custom-shaped formal garden in Miami with decking for summer.





 Triton Stone
3cm Fantasy Brown Marble, glass backsplash

Example of a mid-sized transitional l-shaped open concept kitchen design in New Orleans with marble countertops, a double-bowl sink, raised-panel cabinets, beige cabinets, glass tile backsplash, stainless steel appliances, an island, gray backsplash and beige countertops
Example of a mid-sized transitional l-shaped open concept kitchen design in New Orleans with marble countertops, a double-bowl sink, raised-panel cabinets, beige cabinets, glass tile backsplash, stainless steel appliances, an island, gray backsplash and beige countertops

 Daniel Contelmo Architects
A 2-story, 3-car garage is attached to the left side of the house.
Photo by Daniel Contelmo Jr.
Example of a large farmhouse white two-story concrete fiberboard gable roof design in New York with a shingle roof
Example of a large farmhouse white two-story concrete fiberboard gable roof design in New York with a shingle roof
 South Park Design Build

New 2 Story 1,200-square-foot laneway house. The two-bed, two-bath unit had hardwood floors throughout, a washer and dryer; and an open concept living room, dining room and kitchen. This forward thinking secondary building is all Electric, NO natural gas. Heated with air to air heat pumps and supplemental electric baseboard heaters (if needed). Includes future Solar array rough-in and structural built to receive a soil green roof down the road.

 GreenHeart, LLC
The same area, after, shown. A bridge made of Ipe crosses the stream.
Photo: Cathy Carr
Inspiration for a mid-sized timeless backyard gravel shade entryway remodel for spring in DC Metro
Inspiration for a mid-sized timeless backyard gravel shade entryway remodel for spring in DC Metro


 Advanced Home Improvement, Inc.
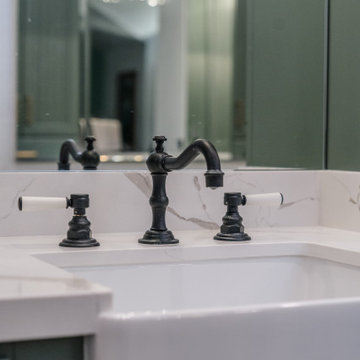
Black faucets introduce contrast and depth, while gold cabinet hardware ties the look together with warmth and sophistication. This design is a testament to the perfect blend of style and function, proving that farmhouse aesthetics can be both classic and forward-thinking.

 Dimensions in Design
This space is the "animal-free zone" and needed to be forward-thinking and fresh. We chose to work with gold, black and white to keep the space in step with current design trends. We found the sleigh-bed at a consignment shop. It had been painted black. Once it was stripped, it revealed a beautiful walnut bed underneath!
Greg Coleman, LensPortraits Photography

 ODS Architecture
Update of a California Ranch-style home with cedar wood and stucco siding, metal roof and contemporary landscaping and paving. Built by Live Oak Construction, landscape design by Fiddlehead Gardens, photos by Paul Dyer Photography.
62