
Search results for "Forward" in Home Design Ideas
 FORWARD Design | Architecture
Bob Greenspan
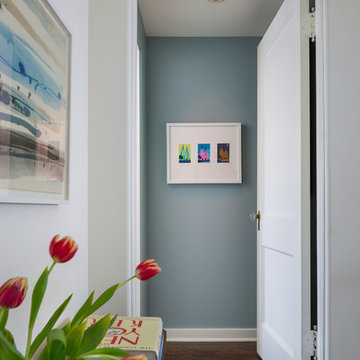
Mid-sized transitional dark wood floor hallway photo in Kansas City with gray walls
Mid-sized transitional dark wood floor hallway photo in Kansas City with gray walls

 Sherwin-Williams
Pops of magenta and chartreuse can liven up Exclusive Plum (SW 6263) for a more energetic space.
Living room - transitional living room idea in Columbus
Living room - transitional living room idea in Columbus
 Forward Design Build Remodel
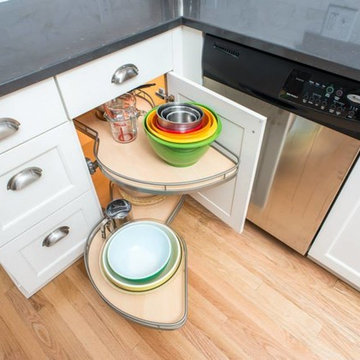
Trendy kitchen photo in Detroit with white cabinets and stainless steel appliances
Find the right local pro for your project

 StoneWorks, Inc.
Master bath. Vanity wall – natural stone, mosaic, Sutra Black, mini Bamboo with honed finish to bring color and detail forward, horizontally installed.
Caesarstone countertop is pure white quartz, 3CM with 2 ½ mitered laminated built up edge.
Drop-in rectangular trough sink with his and her faucets.
Cantilevered cabinets.
Floor – same as shower, 12 x 24 rectified gray porcelain tile, stacked install, parallel with vanity. Absolutely stunning.
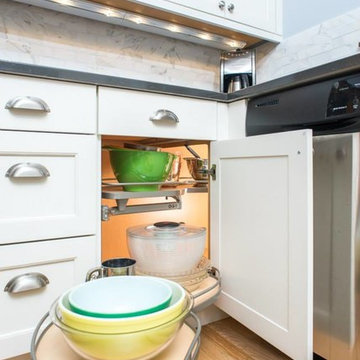 Forward Design Build Remodel
Inspiration for a contemporary kitchen remodel in Detroit with white cabinets and stainless steel appliances
 Lindsey Markel
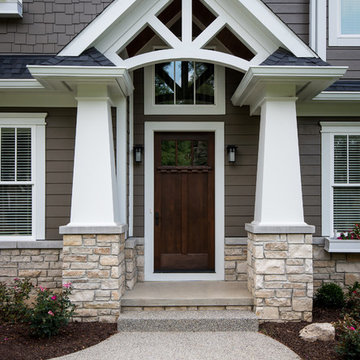
After building their first home this Bloomfield couple didn't have any immediate plans on building another until they saw this perfect property for sale. It didn't take them long to make the decision on purchasing it and moving forward with another building project. With the wife working from home it allowed them to become the general contractor for this project. It was a lot of work and a lot of decision making but they are absolutely in love with their new home. It is a dream come true for them and I am happy they chose me and Dillman & Upton to help them make it a reality.
Photo By: Kate Benjamin
 FORWARD Design | Architecture
Bob Greenspan
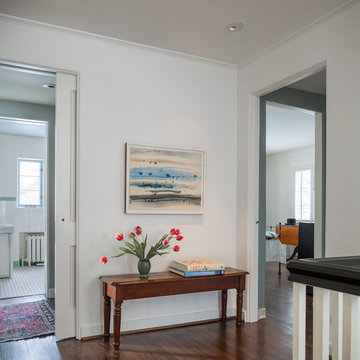
Example of a mid-sized transitional dark wood floor hallway design in Kansas City with gray walls
Example of a mid-sized transitional dark wood floor hallway design in Kansas City with gray walls


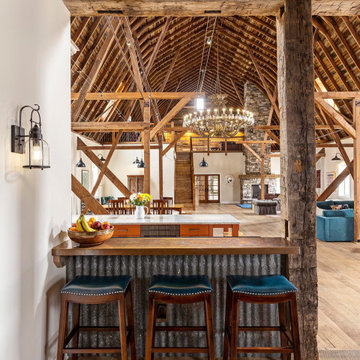 Forward Design Build Remodel
Example of a country kitchen design in Detroit with orange cabinets and an island



 User
UserPhotography by Chase Daniel
Example of a large tuscan light wood floor and beige floor foyer design in Austin with white walls and a black front door
Example of a large tuscan light wood floor and beige floor foyer design in Austin with white walls and a black front door
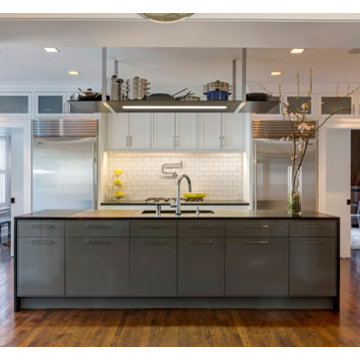
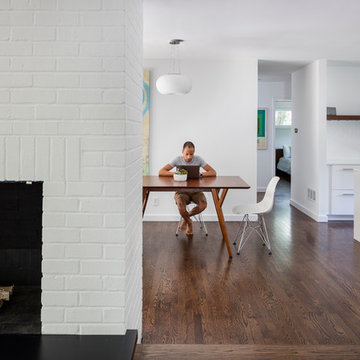
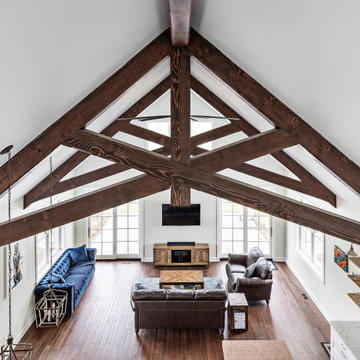 Forward Design Build Remodel
Example of an arts and crafts open concept living room design in Detroit
 Builders Materials

Modular meets modern, enhanced by the Modern Linear fireplace's panoramic view
Inspiration for a mid-sized modern light wood floor living room remodel in Albuquerque with a ribbon fireplace, a plaster fireplace, beige walls and no tv
Inspiration for a mid-sized modern light wood floor living room remodel in Albuquerque with a ribbon fireplace, a plaster fireplace, beige walls and no tv
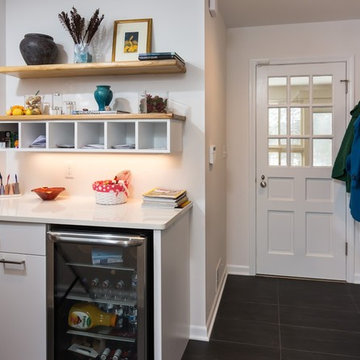 Forward Design Build Remodel
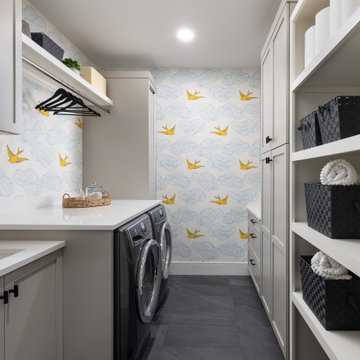
Inspiration for a modern utility room remodel in Detroit with white walls

 Kuche+Cucina
1st Place, National Design Award Winning Kitchen.
Remodeling in Warwick, NY. From a dark, un-inspiring kitchen (see before photos), to a bright, white, custom kitchen. Dark wood floors, white carrera marble counters, solid wood island-table and much more.
Photos - Ken Lauben
38