
Search results for "Forwards" in Home Design Ideas
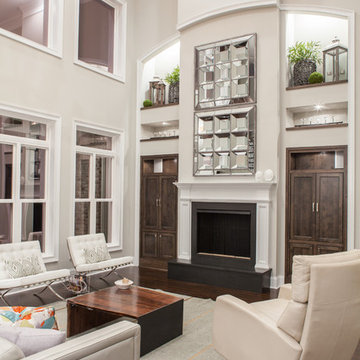
 Andrew Sherman Photography
Limited Edition Photographs
https://www.etsy.com/shop/AndrewShermanFineArt
Andrew Sherman. www.AndrewSherman.co


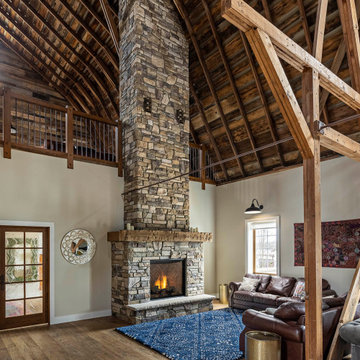
 Forward Design Build Remodel
Inspiration for a cottage open concept living room remodel in Detroit with a standard fireplace and a stone fireplace
Find the right local pro for your project
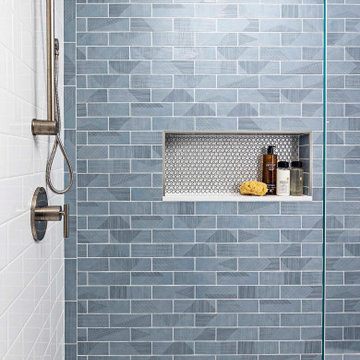
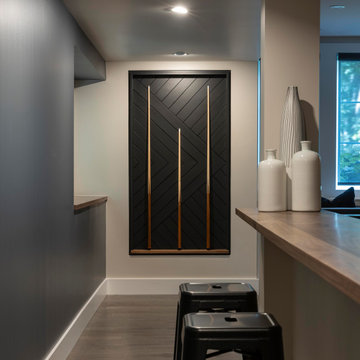
 FORWARD Design | Architecture
Bob Greenspan Photography
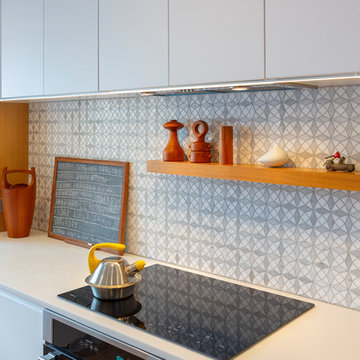
Example of a trendy kitchen design in Kansas City with an undermount sink, marble backsplash, stainless steel appliances and white countertops
Example of a trendy kitchen design in Kansas City with an undermount sink, marble backsplash, stainless steel appliances and white countertops

 Haus Interior Design
Photos by Stacy Zarin Goldberg
Inspiration for a mid-sized transitional brown floor and dark wood floor entry hall remodel in DC Metro with beige walls and a dark wood front door
Inspiration for a mid-sized transitional brown floor and dark wood floor entry hall remodel in DC Metro with beige walls and a dark wood front door
 Forward Design Build Remodel
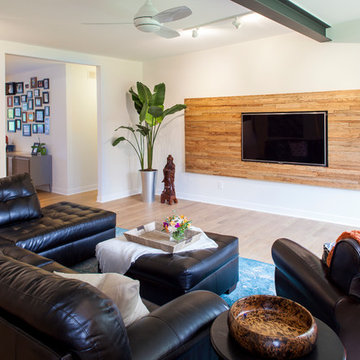
Example of a mid-sized 1950s family room design in Detroit with white walls and a media wall
 FORWARD Design | Architecture
Bob Greenspan Photography
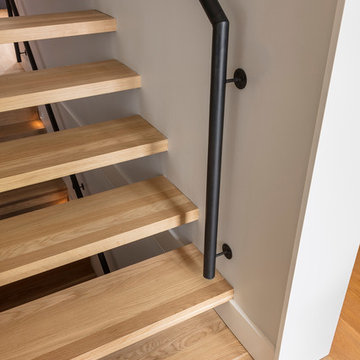
Staircase - mid-sized wooden floating open and metal railing staircase idea in Kansas City
Staircase - mid-sized wooden floating open and metal railing staircase idea in Kansas City
 Forward Design Build Remodel
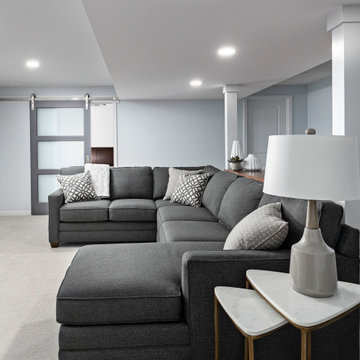
Inspiration for a timeless open concept carpeted family room remodel in Detroit

 John Bost
Custom built-in entertainment center in the same house as the custom built-in window seat project that was posted in 2019. This project is 11-1/2 feet wide x 18 inches deep x 8 feet high. It consists of two 36" wide end base cabinets and a 66" wide center base cabinet with an open component compartment. The base cabinets have soft-close door hinges with 3-way cam adjustments and adjustable shelves. The base cabinet near the doorway includes custom-made ducting to re-route the HVAC air flow from a floor vent out through the toe kick panel. Above the base countertop are side and overhead book/display cases trimmed with crown molding. The TV is mounted on a wall bracket that extends and tilts, and in-wall electrical and HDMI cables connect the TV to power and components via a wall box at the back of the component compartment.
 Forward Design Build Remodel
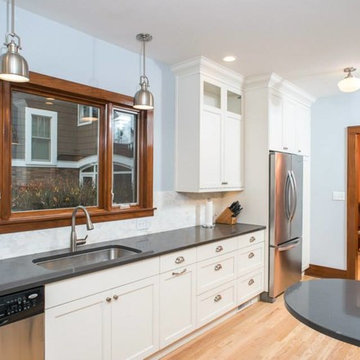
Example of a trendy kitchen design in Detroit with white cabinets and stainless steel appliances
 Forward Design Build Remodel

Trendy double front door photo in Detroit with white walls and a medium wood front door

 Urban Evolutions
This Farmhouse Style Napa cabin features vaulted ceilings and walls cladded with our patina pine, sourced from century-old barn boards with original weathering and saw marks. The wood used here was reclaimed from a Wisconsin dairy barn. Also incorporated in the design are nearly 2,000 board feet of our interior rough pine trim.
Situated in the center of wine country, this cabin in the woods was designed by Wade Design Architects.

45