
Search results for "Foster connections" in Home Design Ideas
 Story LLC
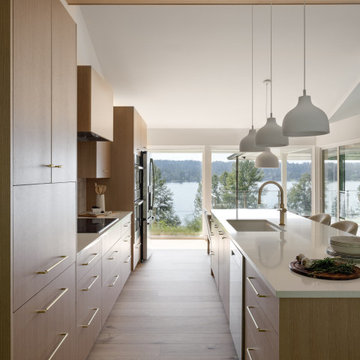
Nestled against the serene backdrop of Lake Sammamish, this mid-century modern house has undergone a breathtaking architectural renovation that blends warm design with contemporary elegance. The heart of the home is a stunning custom plaster wall, its soft texture and warm hues creating an inviting focal point that beautifully contrasts with the clean lines and expansive windows. The natural light floods the living spaces, highlighting the meticulous craftsmanship that defines the entire renovation. Every angle reveals the tranquil lake, with views that seem to stretch infinitely, inviting the outdoors in and creating a seamless connection with nature.
The kitchen stands as a testament to modern luxury, featuring rift-sawn white oak cabinets that evoke warmth and sophistication. Their intricate grain patterns add depth, while the smooth quartz countertops provide both durability and a sleek aesthetic. The custom cabinetry showcases innovative storage solutions, making it not only a visual delight but also an incredibly functional space for family gatherings. Each detail was thoughtfully considered, with the architect and builder collaborating closely to ensure that the design met the unique needs of the family, resulting in a kitchen that is as joyful to cook in as it is beautiful to behold.
The renovation also shines with elegant ceramic white light fixtures that gracefully offset the stunning views of Lake Sammamish. These fixtures not only illuminate the spaces but also serve as sculptural accents that enhance the home’s mid-century modern aesthetic. Their soft glow complements the natural light, casting a warm ambiance throughout the day and evening. In the heart of the kitchen, a custom breakfast nook beckons, designed with furniture thoughtfully selected by the architect to create an intimate gathering space. Here, the family can savor their morning coffee while soaking in the breathtaking vistas, turning each breakfast into a cherished communion with the tranquil beauty of the lake. This cozy corner not only fosters connection but also encapsulates the spirit of the home, where every meal becomes a celebration of nature and togetherness.
In the primary bathroom, exquisite glass tiles shimmer like jewels, transforming the space into a serene retreat. The careful selection of materials reflects a commitment to quality and style, with each element harmonizing to create a luxurious yet comfortable environment. Throughout the home, the architect’s vision is complemented by the builder’s expertise, ensuring that every feature—from the placement of windows to the flow of rooms—enhances the family’s experience. The result is a haven of happiness, where each room invites creativity, connection, and tranquility, making this residence not just a house, but a cherished home.
 Story LLC
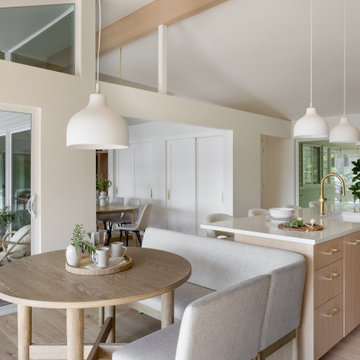
Nestled against the serene backdrop of Lake Sammamish, this mid-century modern house has undergone a breathtaking architectural renovation that blends warm design with contemporary elegance. The heart of the home is a stunning custom plaster wall, its soft texture and warm hues creating an inviting focal point that beautifully contrasts with the clean lines and expansive windows. The natural light floods the living spaces, highlighting the meticulous craftsmanship that defines the entire renovation. Every angle reveals the tranquil lake, with views that seem to stretch infinitely, inviting the outdoors in and creating a seamless connection with nature.
The kitchen stands as a testament to modern luxury, featuring rift-sawn white oak cabinets that evoke warmth and sophistication. Their intricate grain patterns add depth, while the smooth quartz countertops provide both durability and a sleek aesthetic. The custom cabinetry showcases innovative storage solutions, making it not only a visual delight but also an incredibly functional space for family gatherings. Each detail was thoughtfully considered, with the architect and builder collaborating closely to ensure that the design met the unique needs of the family, resulting in a kitchen that is as joyful to cook in as it is beautiful to behold.
The renovation also shines with elegant ceramic white light fixtures that gracefully offset the stunning views of Lake Sammamish. These fixtures not only illuminate the spaces but also serve as sculptural accents that enhance the home’s mid-century modern aesthetic. Their soft glow complements the natural light, casting a warm ambiance throughout the day and evening. In the heart of the kitchen, a custom breakfast nook beckons, designed with furniture thoughtfully selected by the architect to create an intimate gathering space. Here, the family can savor their morning coffee while soaking in the breathtaking vistas, turning each breakfast into a cherished communion with the tranquil beauty of the lake. This cozy corner not only fosters connection but also encapsulates the spirit of the home, where every meal becomes a celebration of nature and togetherness.
In the primary bathroom, exquisite glass tiles shimmer like jewels, transforming the space into a serene retreat. The careful selection of materials reflects a commitment to quality and style, with each element harmonizing to create a luxurious yet comfortable environment. Throughout the home, the architect’s vision is complemented by the builder’s expertise, ensuring that every feature—from the placement of windows to the flow of rooms—enhances the family’s experience. The result is a haven of happiness, where each room invites creativity, connection, and tranquility, making this residence not just a house, but a cherished home.

Find the right local pro for your project
 Nautilus Homes
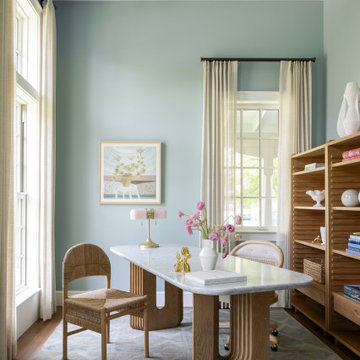
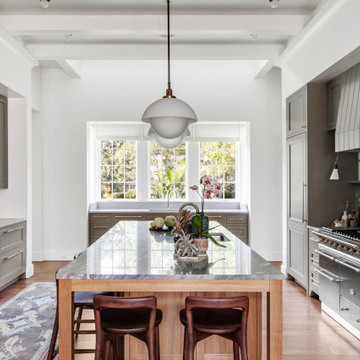
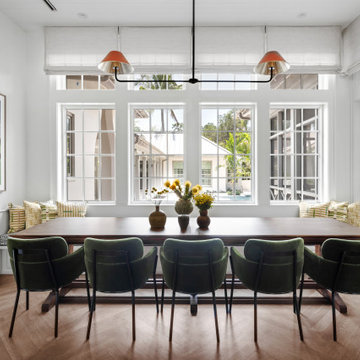
Set in the heart of Sarasota’s historic Cherokee Park, Watersound sits on a premier corner lot, blending timeless architectural design with contemporary elegance. Embodying a relaxed Florida vernacular style, the home wraps around an interior courtyard, drawing in natural light and breezes. The layout fosters a connection to nature, with the home tailored to its surroundings as though it had been in the family for generations, yet feeling vibrant and fresh.
A welcoming porch defines the entry, while the guest house and pool loggia frame the auto court. The living room opens to a spacious screened porch through expansive folding glass doors, creating a seamless transition between indoor and outdoor spaces. The grand screened porch, designed for living, dining, and cooking, features a summer kitchen and coral stone flooring, making outdoor living central to the home’s design.
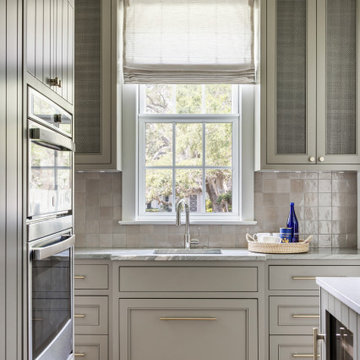
Inside, vaulted ceilings, a precast firebrick-lined fireplace, custom cabinetry, and a Lacanche range anchor the living and kitchen areas. Thoughtful details such as herringbone wood flooring, terra cotta tile, rich hues, whimsical wallpaper, and vintage-inspired penny round tiles bring charm and character throughout. A bespoke Gulf Coast modern color palette and decorative lighting crafted from brass, blackened bronze, and white enamel unify the vintage and modern elements.
Designed to stand the test of time, Watersound will remain just as timeless and relevant 100 years from now, reflecting thoughtful craftsmanship and enduring grace.
 Nautilus Homes
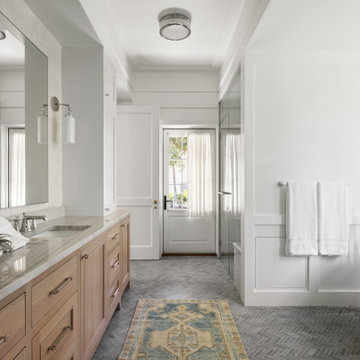
Set in the heart of Sarasota’s historic Cherokee Park, Watersound sits on a premier corner lot, blending timeless architectural design with contemporary elegance. Embodying a relaxed Florida vernacular style, the home wraps around an interior courtyard, drawing in natural light and breezes. The layout fosters a connection to nature, with the home tailored to its surroundings as though it had been in the family for generations, yet feeling vibrant and fresh.
A welcoming porch defines the entry, while the guest house and pool loggia frame the auto court. The living room opens to a spacious screened porch through expansive folding glass doors, creating a seamless transition between indoor and outdoor spaces. The grand screened porch, designed for living, dining, and cooking, features a summer kitchen and coral stone flooring, making outdoor living central to the home’s design.
Inside, vaulted ceilings, a precast firebrick-lined fireplace, custom cabinetry, and a Lacanche range anchor the living and kitchen areas. Thoughtful details such as herringbone wood flooring, terra cotta tile, rich hues, whimsical wallpaper, and vintage-inspired penny round tiles bring charm and character throughout. A bespoke Gulf Coast modern color palette and decorative lighting crafted from brass, blackened bronze, and white enamel unify the vintage and modern elements.
Designed to stand the test of time, Watersound will remain just as timeless and relevant 100 years from now, reflecting thoughtful craftsmanship and enduring grace.
 Nautilus Homes
Set in the heart of Sarasota’s historic Cherokee Park, Watersound sits on a premier corner lot, blending timeless architectural design with contemporary elegance. Embodying a relaxed Florida vernacular style, the home wraps around an interior courtyard, drawing in natural light and breezes. The layout fosters a connection to nature, with the home tailored to its surroundings as though it had been in the family for generations, yet feeling vibrant and fresh.
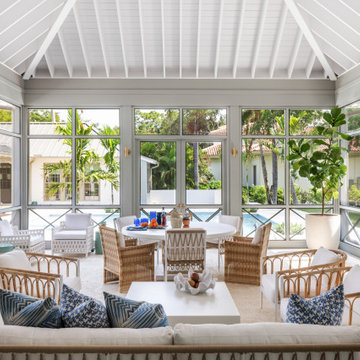
A welcoming porch defines the entry, while the guest house and pool loggia frame the auto court. The living room opens to a spacious screened porch through expansive folding glass doors, creating a seamless transition between indoor and outdoor spaces. The grand screened porch, designed for living, dining, and cooking, features a summer kitchen and coral stone flooring, making outdoor living central to the home’s design.
Inside, vaulted ceilings, a precast firebrick-lined fireplace, custom cabinetry, and a Lacanche range anchor the living and kitchen areas. Thoughtful details such as herringbone wood flooring, terra cotta tile, rich hues, whimsical wallpaper, and vintage-inspired penny round tiles bring charm and character throughout. A bespoke Gulf Coast modern color palette and decorative lighting crafted from brass, blackened bronze, and white enamel unify the vintage and modern elements.
Designed to stand the test of time, Watersound will remain just as timeless and relevant 100 years from now, reflecting thoughtful craftsmanship and enduring grace.
 Nautilus Homes
Set in the heart of Sarasota’s historic Cherokee Park, Watersound sits on a premier corner lot, blending timeless architectural design with contemporary elegance. Embodying a relaxed Florida vernacular style, the home wraps around an interior courtyard, drawing in natural light and breezes. The layout fosters a connection to nature, with the home tailored to its surroundings as though it had been in the family for generations, yet feeling vibrant and fresh.
A welcoming porch defines the entry, while the guest house and pool loggia frame the auto court. The living room opens to a spacious screened porch through expansive folding glass doors, creating a seamless transition between indoor and outdoor spaces. The grand screened porch, designed for living, dining, and cooking, features a summer kitchen and coral stone flooring, making outdoor living central to the home’s design.
Inside, vaulted ceilings, a precast firebrick-lined fireplace, custom cabinetry, and a Lacanche range anchor the living and kitchen areas. Thoughtful details such as herringbone wood flooring, terra cotta tile, rich hues, whimsical wallpaper, and vintage-inspired penny round tiles bring charm and character throughout. A bespoke Gulf Coast modern color palette and decorative lighting crafted from brass, blackened bronze, and white enamel unify the vintage and modern elements.
Designed to stand the test of time, Watersound will remain just as timeless and relevant 100 years from now, reflecting thoughtful craftsmanship and enduring grace.
 Interiors by Maite Granda
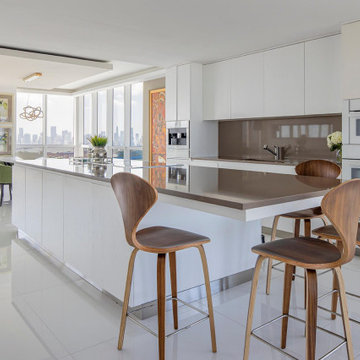
This project uses a neutral color palette to enhance the sea view, allowing the natural beauty outside to participate in the apartment's design. The soft whites, beiges, and creams throughout create a calming, cohesive backdrop that amplifies the light and airy ambiance of each space. To add vibrancy and personality, carefully selected artwork and decor pieces introduce pops of color, serving as focal points without disrupting the serene atmosphere. Thoughtfully incorporated biophilic design elements—such as fresh greenery and organic shapes—bring a natural feel indoors, fostering a connection with nature. The outcome is a sophisticated space that feels both luxurious and inviting.
 Nautilus Homes
Set in the heart of Sarasota’s historic Cherokee Park, Watersound sits on a premier corner lot, blending timeless architectural design with contemporary elegance. Embodying a relaxed Florida vernacular style, the home wraps around an interior courtyard, drawing in natural light and breezes. The layout fosters a connection to nature, with the home tailored to its surroundings as though it had been in the family for generations, yet feeling vibrant and fresh.
A welcoming porch defines the entry, while the guest house and pool loggia frame the auto court. The living room opens to a spacious screened porch through expansive folding glass doors, creating a seamless transition between indoor and outdoor spaces. The grand screened porch, designed for living, dining, and cooking, features a summer kitchen and coral stone flooring, making outdoor living central to the home’s design.
Inside, vaulted ceilings, a precast firebrick-lined fireplace, custom cabinetry, and a Lacanche range anchor the living and kitchen areas. Thoughtful details such as herringbone wood flooring, terra cotta tile, rich hues, whimsical wallpaper, and vintage-inspired penny round tiles bring charm and character throughout. A bespoke Gulf Coast modern color palette and decorative lighting crafted from brass, blackened bronze, and white enamel unify the vintage and modern elements.
Designed to stand the test of time, Watersound will remain just as timeless and relevant 100 years from now, reflecting thoughtful craftsmanship and enduring grace.
 Nautilus Homes
Set in the heart of Sarasota’s historic Cherokee Park, Watersound sits on a premier corner lot, blending timeless architectural design with contemporary elegance. Embodying a relaxed Florida vernacular style, the home wraps around an interior courtyard, drawing in natural light and breezes. The layout fosters a connection to nature, with the home tailored to its surroundings as though it had been in the family for generations, yet feeling vibrant and fresh.
A welcoming porch defines the entry, while the guest house and pool loggia frame the auto court. The living room opens to a spacious screened porch through expansive folding glass doors, creating a seamless transition between indoor and outdoor spaces. The grand screened porch, designed for living, dining, and cooking, features a summer kitchen and coral stone flooring, making outdoor living central to the home’s design.
Inside, vaulted ceilings, a precast firebrick-lined fireplace, custom cabinetry, and a Lacanche range anchor the living and kitchen areas. Thoughtful details such as herringbone wood flooring, terra cotta tile, rich hues, whimsical wallpaper, and vintage-inspired penny round tiles bring charm and character throughout. A bespoke Gulf Coast modern color palette and decorative lighting crafted from brass, blackened bronze, and white enamel unify the vintage and modern elements.
Designed to stand the test of time, Watersound will remain just as timeless and relevant 100 years from now, reflecting thoughtful craftsmanship and enduring grace.
 Nautilus Homes
Set in the heart of Sarasota’s historic Cherokee Park, Watersound sits on a premier corner lot, blending timeless architectural design with contemporary elegance. Embodying a relaxed Florida vernacular style, the home wraps around an interior courtyard, drawing in natural light and breezes. The layout fosters a connection to nature, with the home tailored to its surroundings as though it had been in the family for generations, yet feeling vibrant and fresh.
A welcoming porch defines the entry, while the guest house and pool loggia frame the auto court. The living room opens to a spacious screened porch through expansive folding glass doors, creating a seamless transition between indoor and outdoor spaces. The grand screened porch, designed for living, dining, and cooking, features a summer kitchen and coral stone flooring, making outdoor living central to the home’s design.
Inside, vaulted ceilings, a precast firebrick-lined fireplace, custom cabinetry, and a Lacanche range anchor the living and kitchen areas. Thoughtful details such as herringbone wood flooring, terra cotta tile, rich hues, whimsical wallpaper, and vintage-inspired penny round tiles bring charm and character throughout. A bespoke Gulf Coast modern color palette and decorative lighting crafted from brass, blackened bronze, and white enamel unify the vintage and modern elements.
Designed to stand the test of time, Watersound will remain just as timeless and relevant 100 years from now, reflecting thoughtful craftsmanship and enduring grace.
 ADU Specialist Bay Area
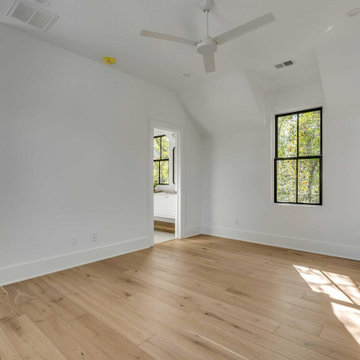
We just wrapped up this 860 sq. ft. ADU design and construction project in Campbell that truly redefines cozy living. This isn’t just an ordinary accessory dwelling unit; it features an inviting bedroom and a stylish bathroom, all wrapped in an open layout that fosters connection and comfort.
With sleek black-framed double-hung windows and elegant white trim, the design combines modern flair with warmth. The hardwood flooring and recessed lighting create an inviting ambiance, making this ADU a perfect retreat, skillfully crafted by our Campbell ADU construction experts.
Campbell ADU Builders - https://www.aduspecialistbayarea.com/locations/campbell/
Campbell ADU Floor Plan - https://www.aduspecialistbayarea.com/adu-floor-plans/campbell/3bed-2bath/
Campbell ADU Regulations - https://www.aduspecialistbayarea.com/adu-regulations/campbell/
ADU Project in Campbell - https://www.aduspecialistbayarea.com/projects/campbell/kalb-family-adu/
 Nautilus Homes
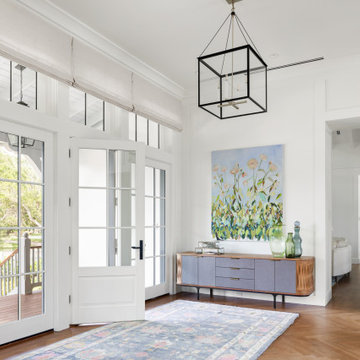
Set in the heart of Sarasota’s historic Cherokee Park, Watersound sits on a premier corner lot, blending timeless architectural design with contemporary elegance. Embodying a relaxed Florida vernacular style, the home wraps around an interior courtyard, drawing in natural light and breezes. The layout fosters a connection to nature, with the home tailored to its surroundings as though it had been in the family for generations, yet feeling vibrant and fresh.
A welcoming porch defines the entry, while the guest house and pool loggia frame the auto court. The living room opens to a spacious screened porch through expansive folding glass doors, creating a seamless transition between indoor and outdoor spaces. The grand screened porch, designed for living, dining, and cooking, features a summer kitchen and coral stone flooring, making outdoor living central to the home’s design.
Inside, vaulted ceilings, a precast firebrick-lined fireplace, custom cabinetry, and a Lacanche range anchor the living and kitchen areas. Thoughtful details such as herringbone wood flooring, terra cotta tile, rich hues, whimsical wallpaper, and vintage-inspired penny round tiles bring charm and character throughout. A bespoke Gulf Coast modern color palette and decorative lighting crafted from brass, blackened bronze, and white enamel unify the vintage and modern elements.
Designed to stand the test of time, Watersound will remain just as timeless and relevant 100 years from now, reflecting thoughtful craftsmanship and enduring grace.
 Nautilus Homes
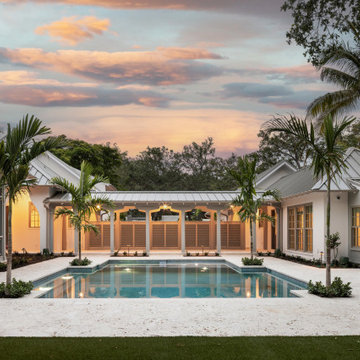
Set in the heart of Sarasota’s historic Cherokee Park, Watersound sits on a premier corner lot, blending timeless architectural design with contemporary elegance. Embodying a relaxed Florida vernacular style, the home wraps around an interior courtyard, drawing in natural light and breezes. The layout fosters a connection to nature, with the home tailored to its surroundings as though it had been in the family for generations, yet feeling vibrant and fresh.
A welcoming porch defines the entry, while the guest house and pool loggia frame the auto court. The living room opens to a spacious screened porch through expansive folding glass doors, creating a seamless transition between indoor and outdoor spaces. The grand screened porch, designed for living, dining, and cooking, features a summer kitchen and coral stone flooring, making outdoor living central to the home’s design.
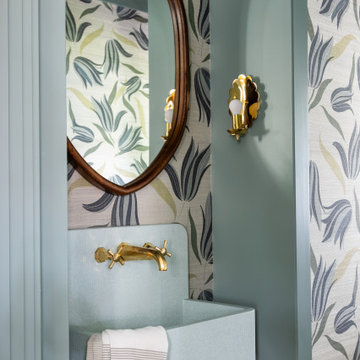
Inside, vaulted ceilings, a precast firebrick-lined fireplace, custom cabinetry, and a Lacanche range anchor the living and kitchen areas. Thoughtful details such as herringbone wood flooring, terra cotta tile, rich hues, whimsical wallpaper, and vintage-inspired penny round tiles bring charm and character throughout. A bespoke Gulf Coast modern color palette and decorative lighting crafted from brass, blackened bronze, and white enamel unify the vintage and modern elements.
Designed to stand the test of time, Watersound will remain just as timeless and relevant 100 years from now, reflecting thoughtful craftsmanship and enduring grace.
 Nautilus Homes
Set in the heart of Sarasota’s historic Cherokee Park, Watersound sits on a premier corner lot, blending timeless architectural design with contemporary elegance. Embodying a relaxed Florida vernacular style, the home wraps around an interior courtyard, drawing in natural light and breezes. The layout fosters a connection to nature, with the home tailored to its surroundings as though it had been in the family for generations, yet feeling vibrant and fresh.
A welcoming porch defines the entry, while the guest house and pool loggia frame the auto court. The living room opens to a spacious screened porch through expansive folding glass doors, creating a seamless transition between indoor and outdoor spaces. The grand screened porch, designed for living, dining, and cooking, features a summer kitchen and coral stone flooring, making outdoor living central to the home’s design.
Inside, vaulted ceilings, a precast firebrick-lined fireplace, custom cabinetry, and a Lacanche range anchor the living and kitchen areas. Thoughtful details such as herringbone wood flooring, terra cotta tile, rich hues, whimsical wallpaper, and vintage-inspired penny round tiles bring charm and character throughout. A bespoke Gulf Coast modern color palette and decorative lighting crafted from brass, blackened bronze, and white enamel unify the vintage and modern elements.
Designed to stand the test of time, Watersound will remain just as timeless and relevant 100 years from now, reflecting thoughtful craftsmanship and enduring grace.
 Nautilus Homes
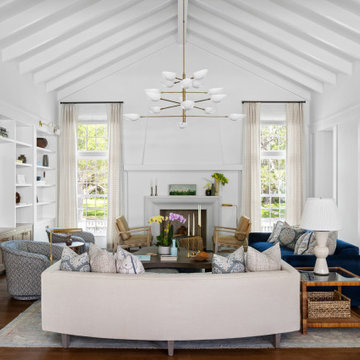
Set in the heart of Sarasota’s historic Cherokee Park, Watersound sits on a premier corner lot, blending timeless architectural design with contemporary elegance. Embodying a relaxed Florida vernacular style, the home wraps around an interior courtyard, drawing in natural light and breezes. The layout fosters a connection to nature, with the home tailored to its surroundings as though it had been in the family for generations, yet feeling vibrant and fresh.
A welcoming porch defines the entry, while the guest house and pool loggia frame the auto court. The living room opens to a spacious screened porch through expansive folding glass doors, creating a seamless transition between indoor and outdoor spaces. The grand screened porch, designed for living, dining, and cooking, features a summer kitchen and coral stone flooring, making outdoor living central to the home’s design.
Inside, vaulted ceilings, a precast firebrick-lined fireplace, custom cabinetry, and a Lacanche range anchor the living and kitchen areas. Thoughtful details such as herringbone wood flooring, terra cotta tile, rich hues, whimsical wallpaper, and vintage-inspired penny round tiles bring charm and character throughout. A bespoke Gulf Coast modern color palette and decorative lighting crafted from brass, blackened bronze, and white enamel unify the vintage and modern elements.
Designed to stand the test of time, Watersound will remain just as timeless and relevant 100 years from now, reflecting thoughtful craftsmanship and enduring grace.
 Nautilus Homes
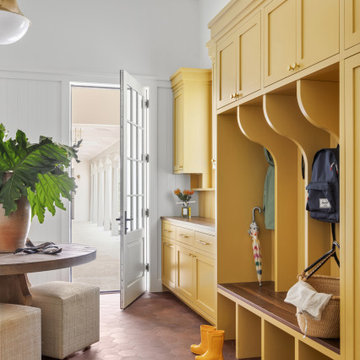
Set in the heart of Sarasota’s historic Cherokee Park, Watersound sits on a premier corner lot, blending timeless architectural design with contemporary elegance. Embodying a relaxed Florida vernacular style, the home wraps around an interior courtyard, drawing in natural light and breezes. The layout fosters a connection to nature, with the home tailored to its surroundings as though it had been in the family for generations, yet feeling vibrant and fresh.
A welcoming porch defines the entry, while the guest house and pool loggia frame the auto court. The living room opens to a spacious screened porch through expansive folding glass doors, creating a seamless transition between indoor and outdoor spaces. The grand screened porch, designed for living, dining, and cooking, features a summer kitchen and coral stone flooring, making outdoor living central to the home’s design.
Inside, vaulted ceilings, a precast firebrick-lined fireplace, custom cabinetry, and a Lacanche range anchor the living and kitchen areas. Thoughtful details such as herringbone wood flooring, terra cotta tile, rich hues, whimsical wallpaper, and vintage-inspired penny round tiles bring charm and character throughout. A bespoke Gulf Coast modern color palette and decorative lighting crafted from brass, blackened bronze, and white enamel unify the vintage and modern elements.
Designed to stand the test of time, Watersound will remain just as timeless and relevant 100 years from now, reflecting thoughtful craftsmanship and enduring grace.
 Nautilus Homes
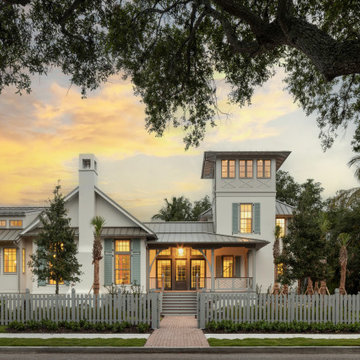
Set in the heart of Sarasota’s historic Cherokee Park, Watersound sits on a premier corner lot, blending timeless architectural design with contemporary elegance. Embodying a relaxed Florida vernacular style, the home wraps around an interior courtyard, drawing in natural light and breezes. The layout fosters a connection to nature, with the home tailored to its surroundings as though it had been in the family for generations, yet feeling vibrant and fresh.
A welcoming porch defines the entry, while the guest house and pool loggia frame the auto court. The living room opens to a spacious screened porch through expansive folding glass doors, creating a seamless transition between indoor and outdoor spaces. The grand screened porch, designed for living, dining, and cooking, features a summer kitchen and coral stone flooring, making outdoor living central to the home’s design.
Inside, vaulted ceilings, a precast firebrick-lined fireplace, custom cabinetry, and a Lacanche range anchor the living and kitchen areas. Thoughtful details such as herringbone wood flooring, terra cotta tile, rich hues, whimsical wallpaper, and vintage-inspired penny round tiles bring charm and character throughout. A bespoke Gulf Coast modern color palette and decorative lighting crafted from brass, blackened bronze, and white enamel unify the vintage and modern elements.
Designed to stand the test of time, Watersound will remain just as timeless and relevant 100 years from now, reflecting thoughtful craftsmanship and enduring grace.
 ADU Specialist Bay Area

We just wrapped up this 860 sq. ft. ADU design and construction project in Campbell that truly redefines cozy living. This isn’t just an ordinary accessory dwelling unit; it features an inviting bedroom and a stylish bathroom, all wrapped in an open layout that fosters connection and comfort.
With sleek black-framed double-hung windows and elegant white trim, the design combines modern flair with warmth. The hardwood flooring and recessed lighting create an inviting ambiance, making this ADU a perfect retreat, skillfully crafted by our Campbell ADU construction experts.
Campbell ADU Builders - https://www.aduspecialistbayarea.com/locations/campbell/
Campbell ADU Floor Plan - https://www.aduspecialistbayarea.com/adu-floor-plans/campbell/3bed-2bath/
Campbell ADU Regulations - https://www.aduspecialistbayarea.com/adu-regulations/campbell/
ADU Project in Campbell - https://www.aduspecialistbayarea.com/projects/campbell/kalb-family-adu/

 Bennett Frank McCarthy Architects, Inc.
Inspiration for an industrial black and white tile mosaic tile floor powder room remodel in DC Metro with stainless steel countertops, a two-piece toilet and an integrated sink
1